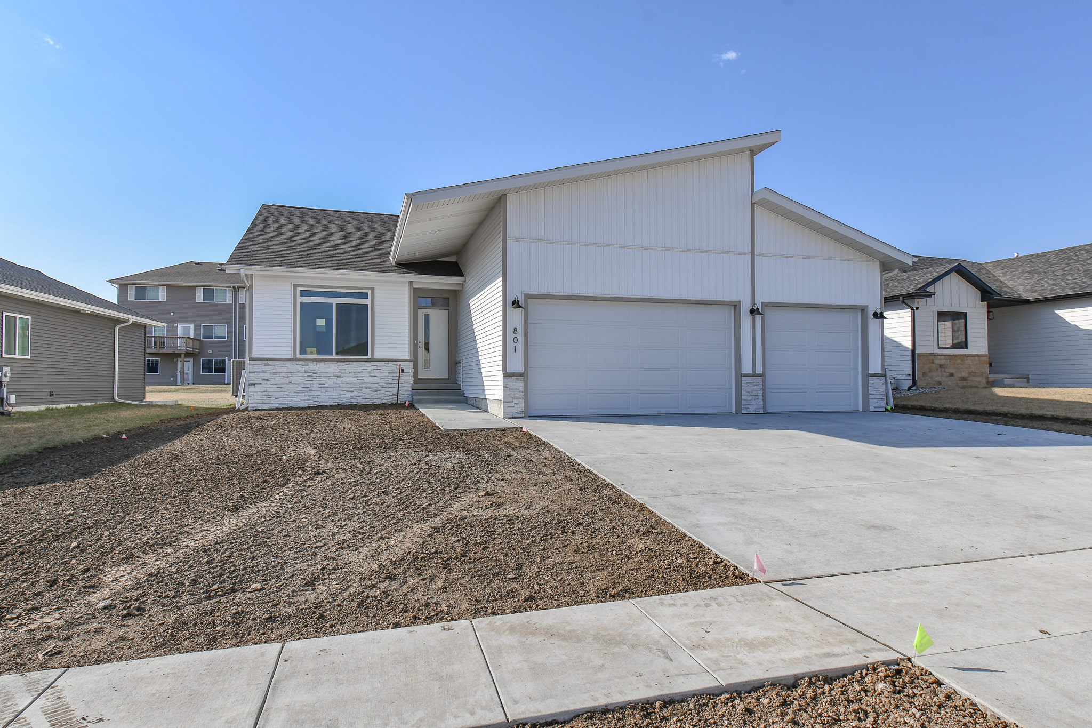
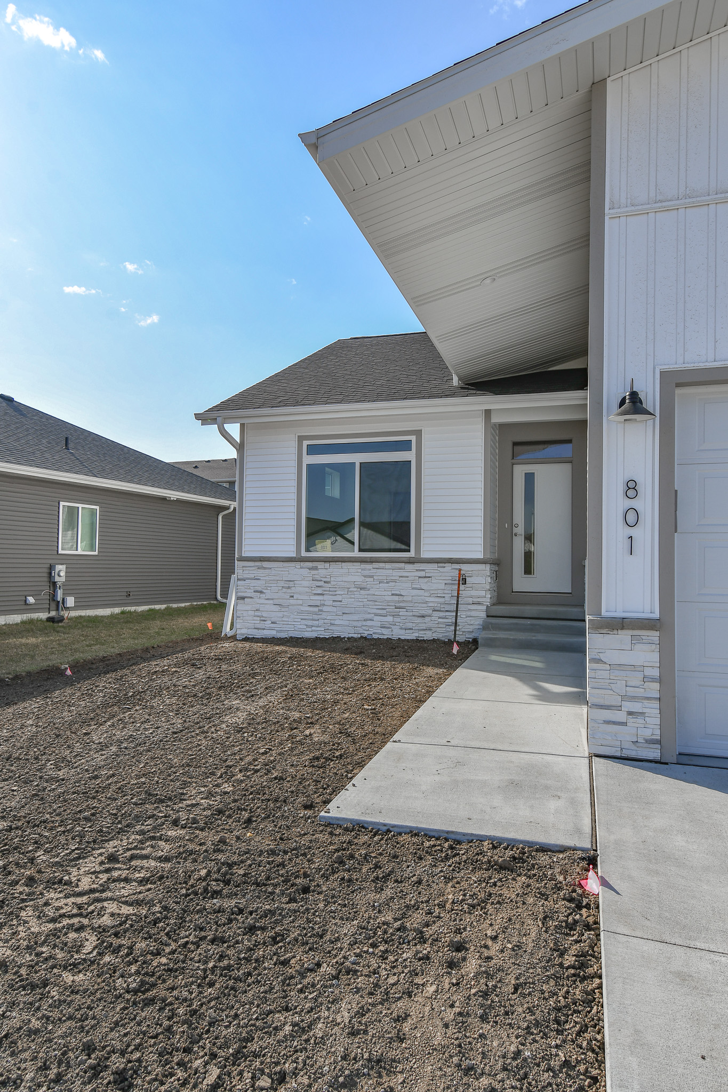
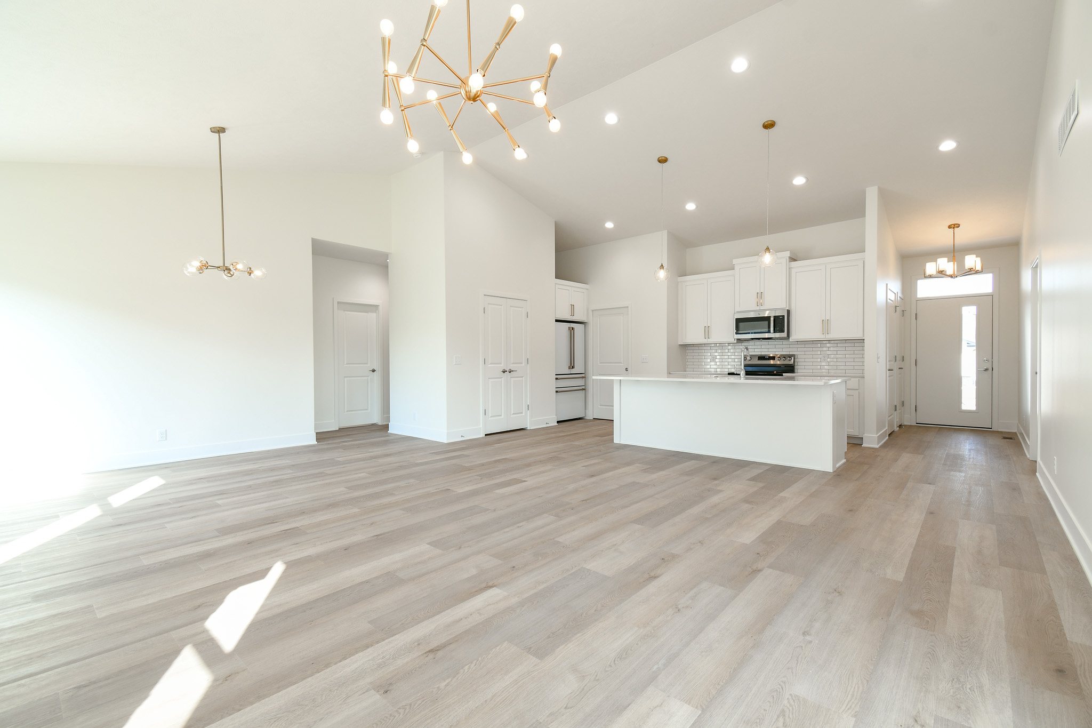
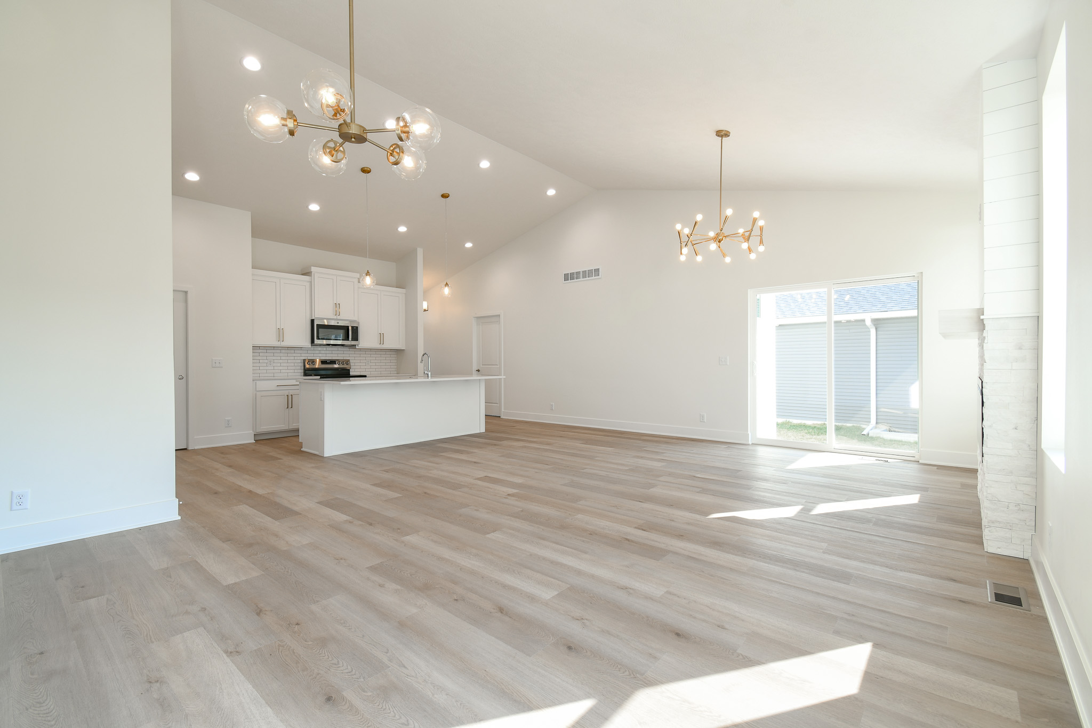
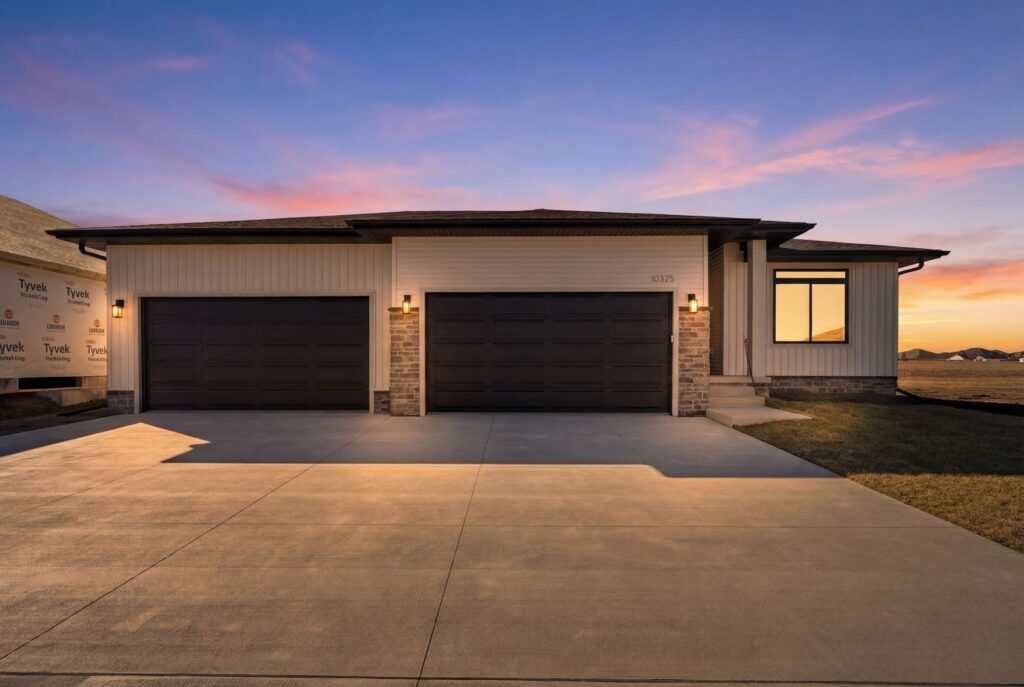
Built with the Ava Nicole Framework, this home is designed to create connection through every part of the living experience, bringing together open gathering spaces, practical function, and everyday comfort.
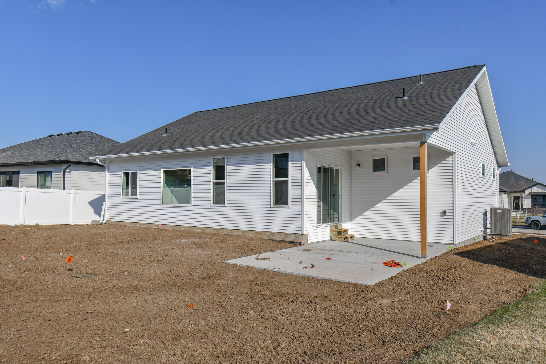
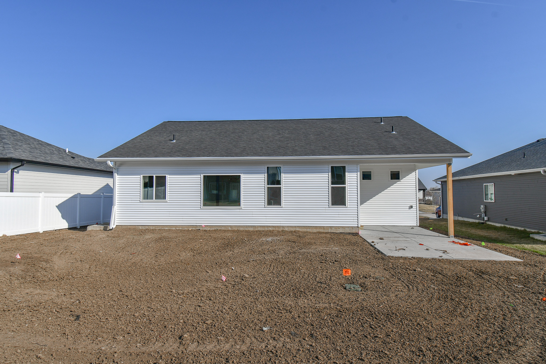
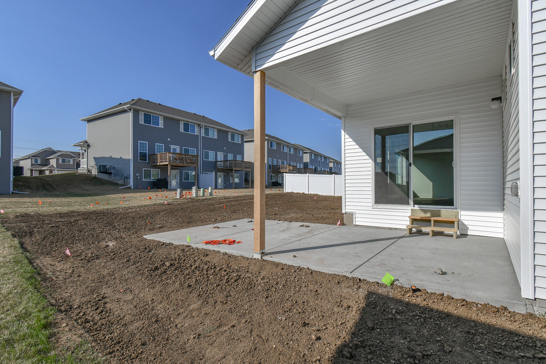
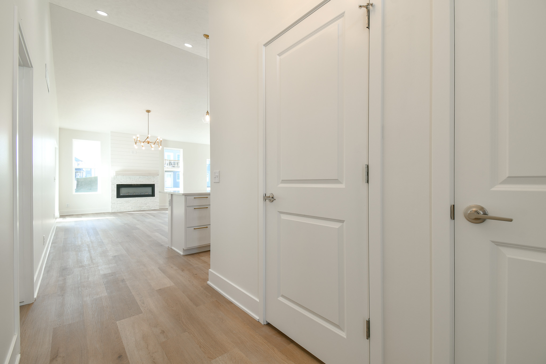
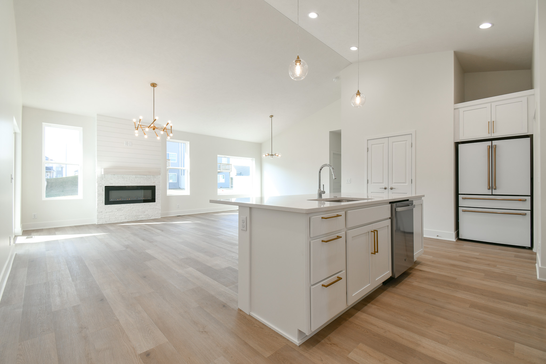
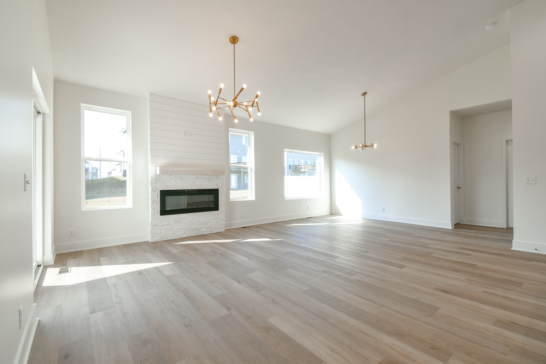
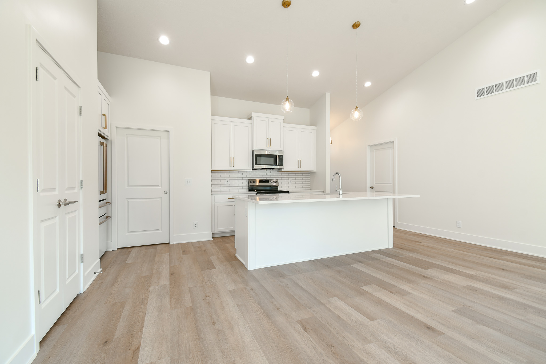
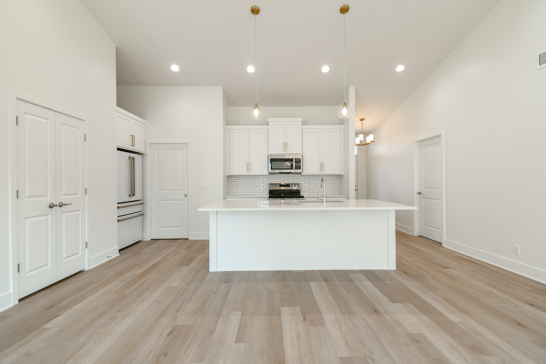
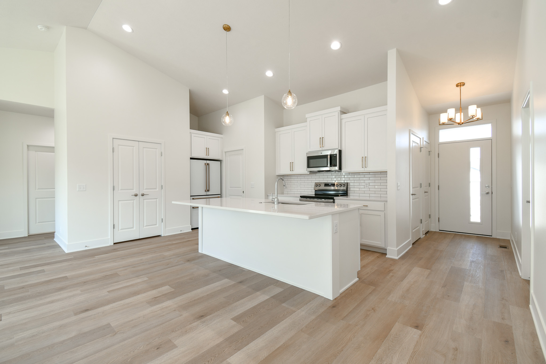
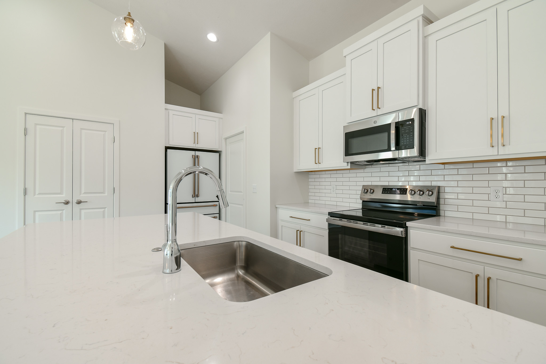
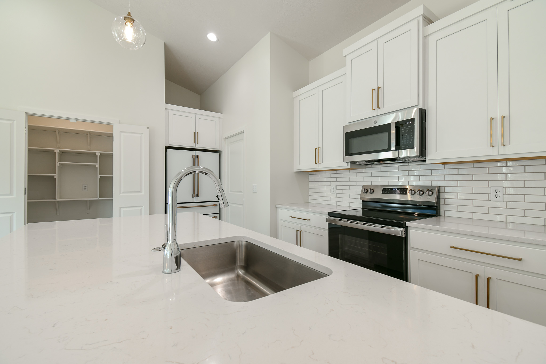
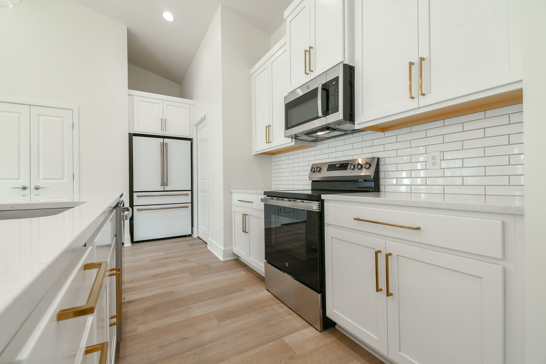
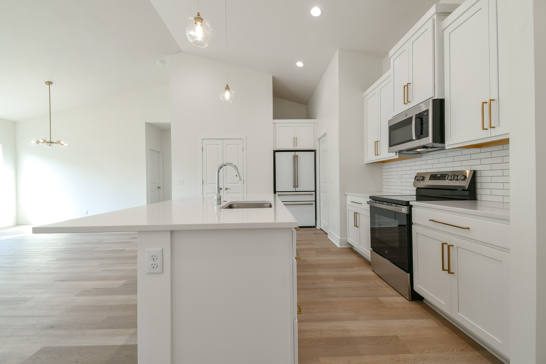
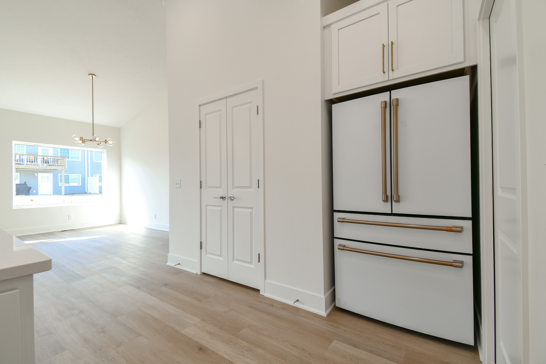
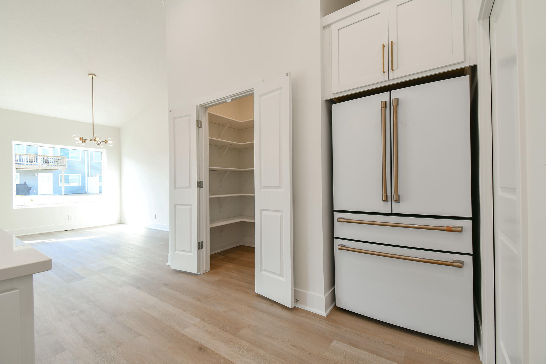
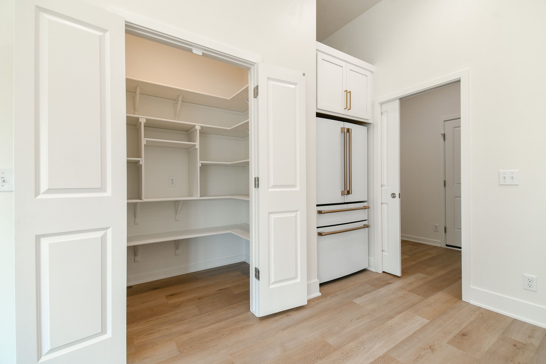
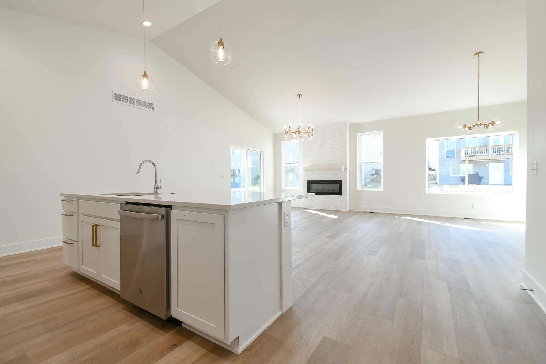
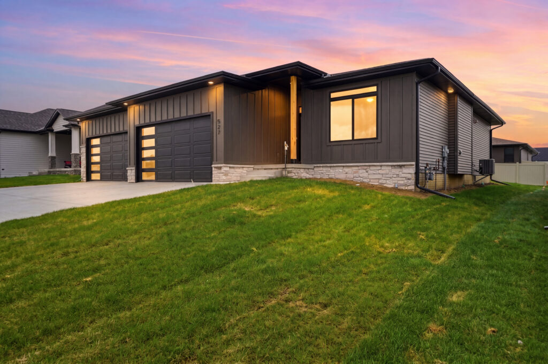
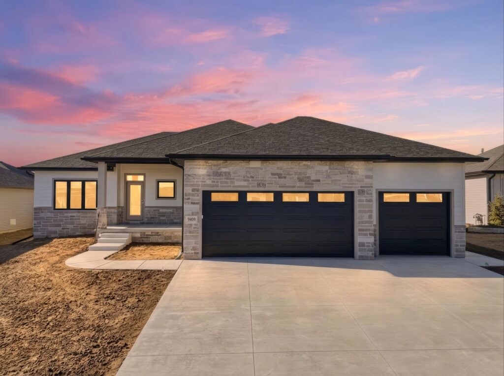
Its ranch-style layout creates a natural flow between the kitchen, dining, and living areas, centered around a spacious island and thoughtfully designed gathering spaces that make everyday living feel effortless. Expansive windows, covered outdoor living areas, and flexible lower-level space extend the experience beyond the main floor while creating spaces that feel open, welcoming, and ready to adapt around real life.
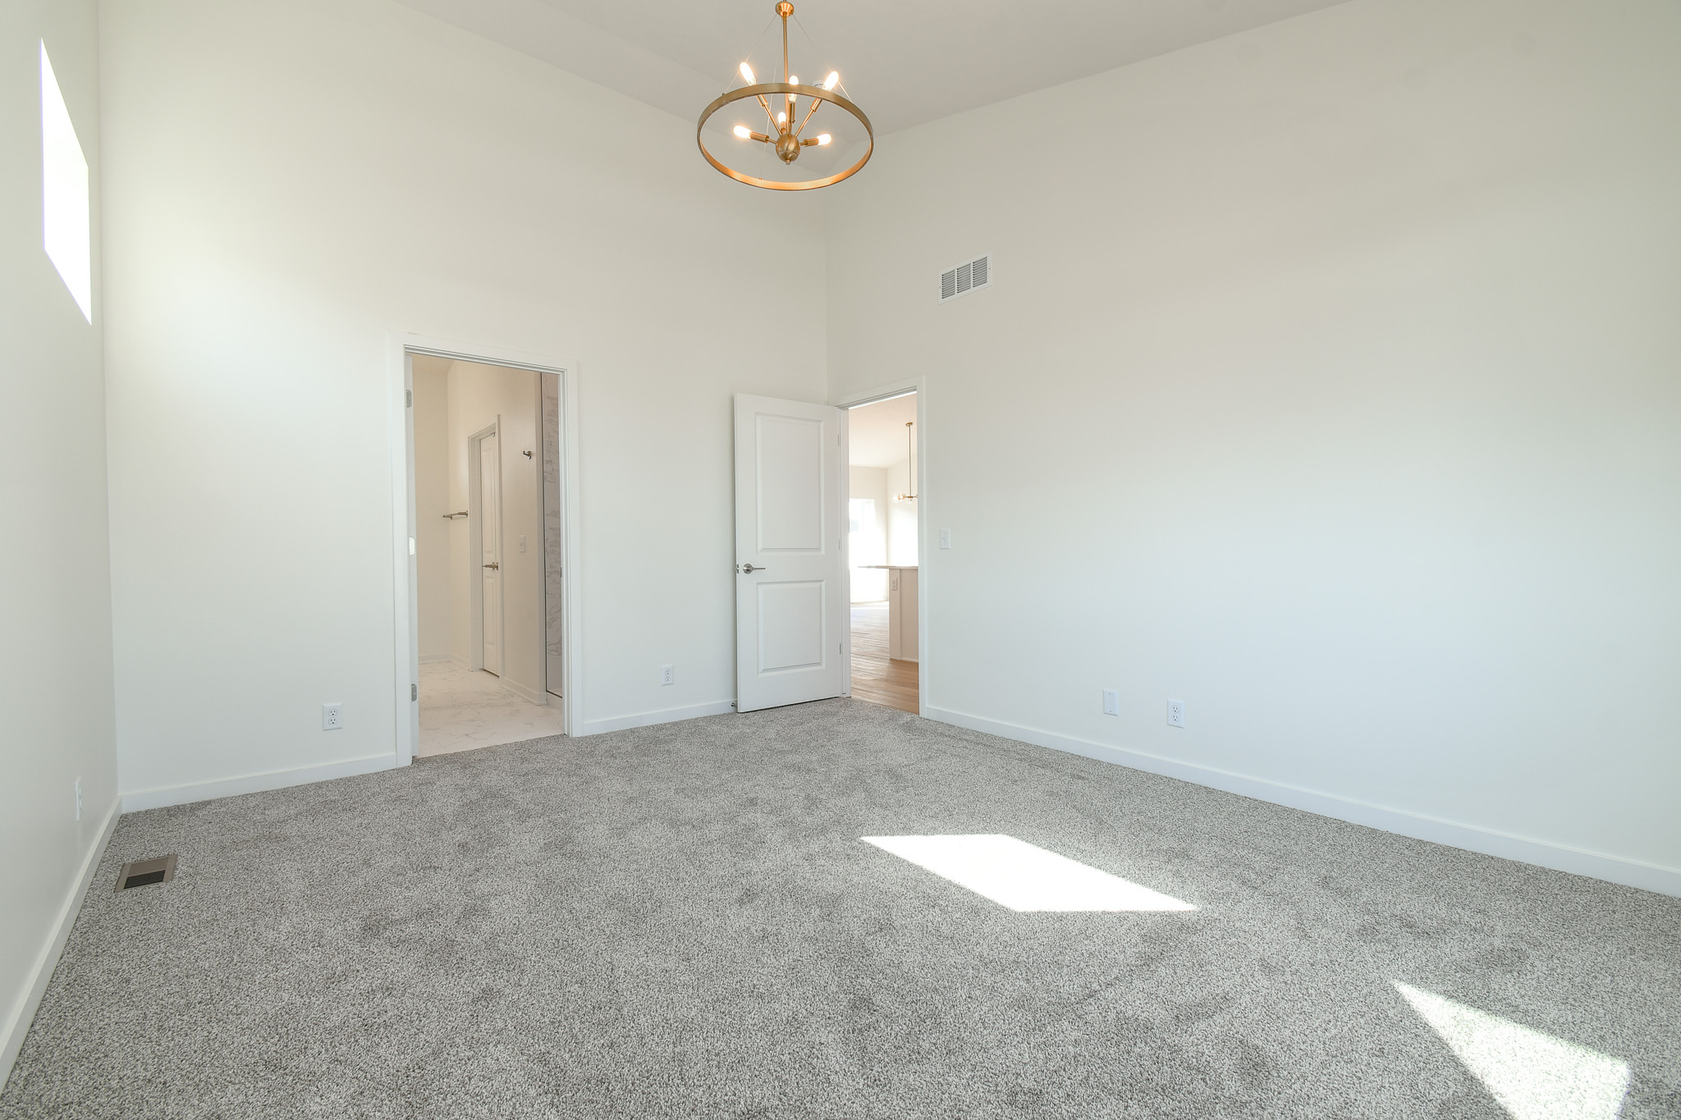
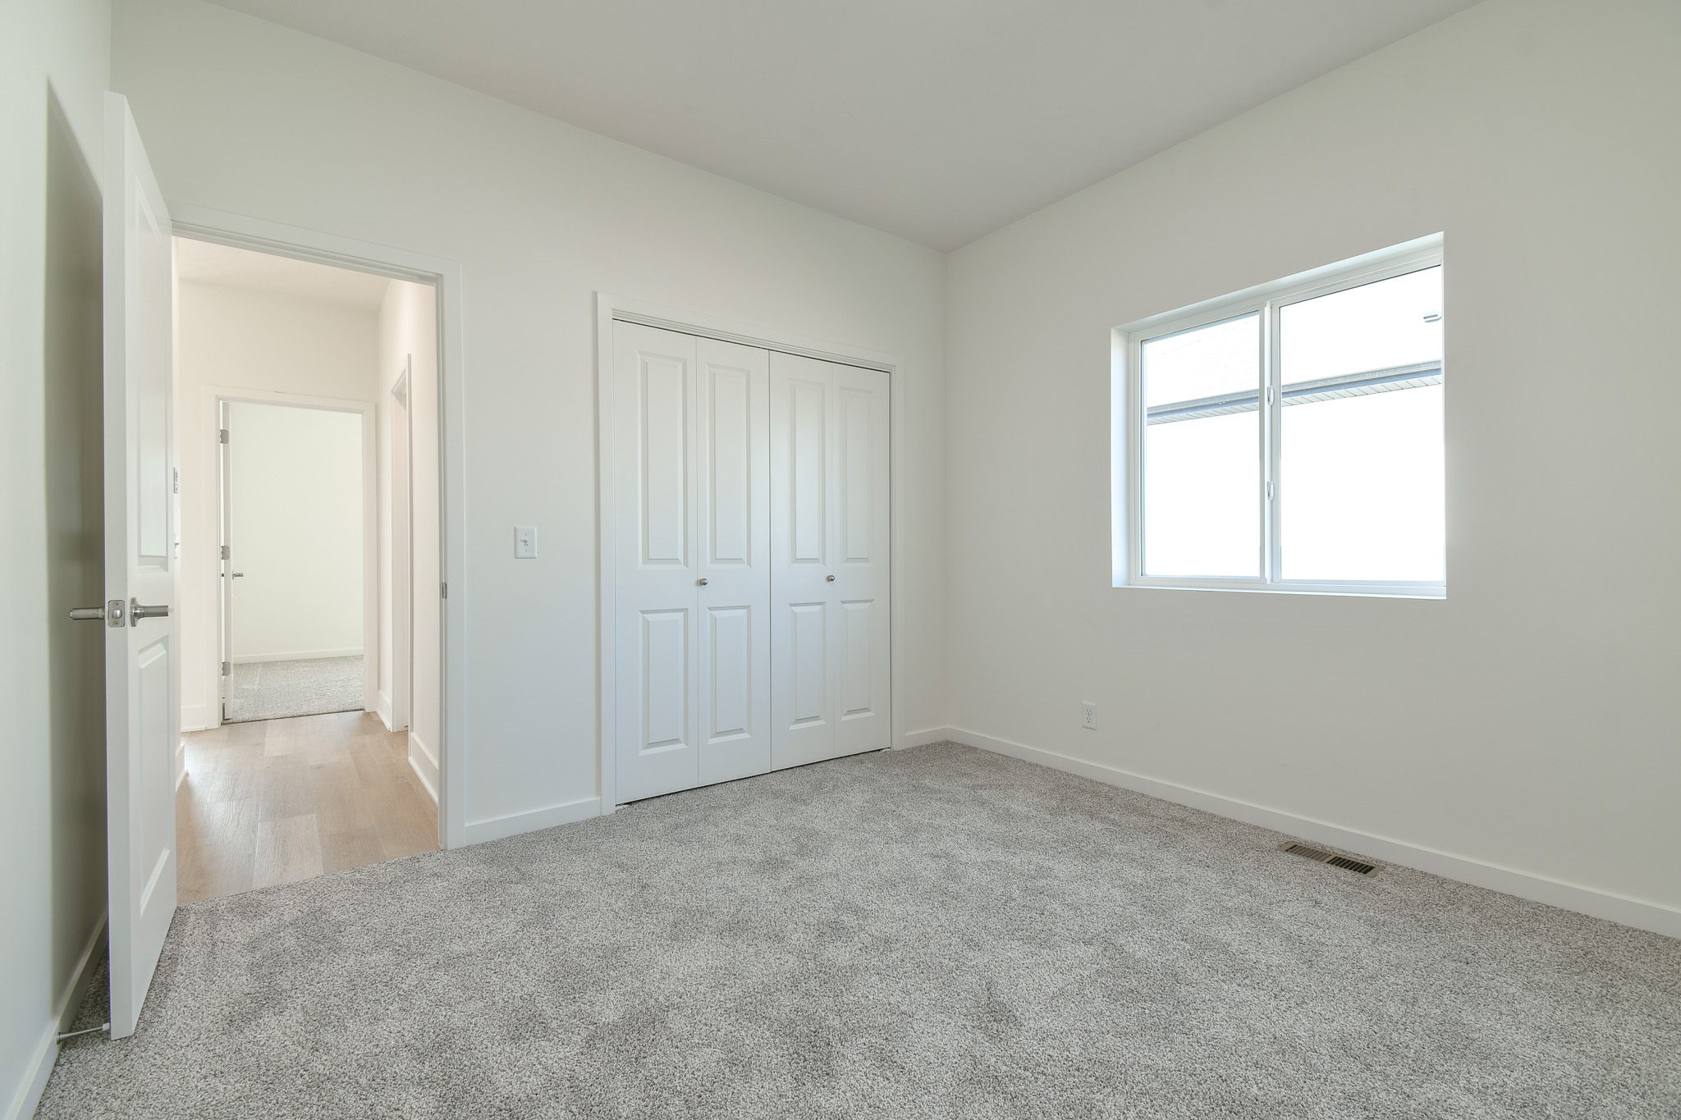
With multiple living areas, flexible bedroom configurations, and room to personalize finishes and details, the Ava Nicole Framework creates a strong foundation built around comfort, connection, and long-term livability.