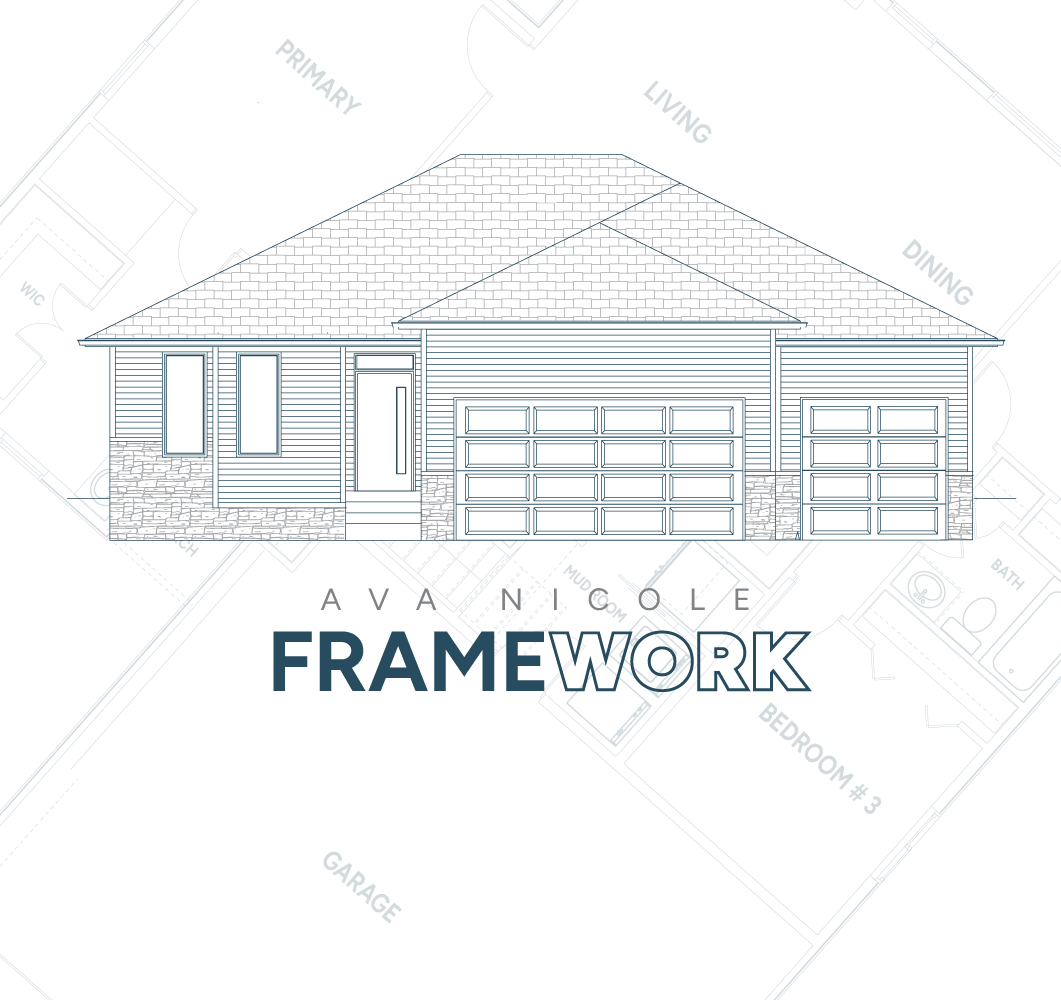
Start with a Framework.
Built for Custom. Built. Living.

Three starting points. One flexible system.

Balanced. Flexible. Proven.
A refined layout designed for everyday living, with the flexibility to evolve as your needs change.

Open. Airy. Connected.
A plan built around flow and natural light, creating seamless spaces for gathering, living, and entertaining.

Compact. Efficient. Intentional.
A smart, streamlined layout that maximizes space while maintaining comfort, function, and style.
Our signature plan. A strong place to start.

Ava Nicole Framework
A refined starting point designed for everyday living. Open, connected spaces anchor the home, while private areas are thoughtfully positioned for comfort and function. The layout balances flow and structure, giving you a strong foundation to build from. From here, the plan evolves. Walls can shift. Spaces can expand. Details can adapt. It’s not a fixed layout. It’s a framework designed to move with you.
-
Open-concept living and kitchen layout
-
Thoughtful bedroom separation for privacy
-
Flexible spaces that adapt to your needs
-
Seamless indoor-to-outdoor potential
Ava Nicole Framework - Base Plan
A refined starting point designed for everyday living. Open, connected spaces anchor the home, while private areas are thoughtfully positioned for comfort and function. The layout balances flow and structure, giving you a strong foundation to build from. From here, the plan evolves. Walls can shift. Spaces can expand. Details can adapt. It’s not a fixed layout. It’s a framework designed to move with you.
-
Open-concept living and kitchen layout
-
Thoughtful bedroom separation for privacy
-
Flexible spaces that adapt to your needs
-
Seamless indoor-to-outdoor potential
-
Download the Ava Nicole Framework PDF Here
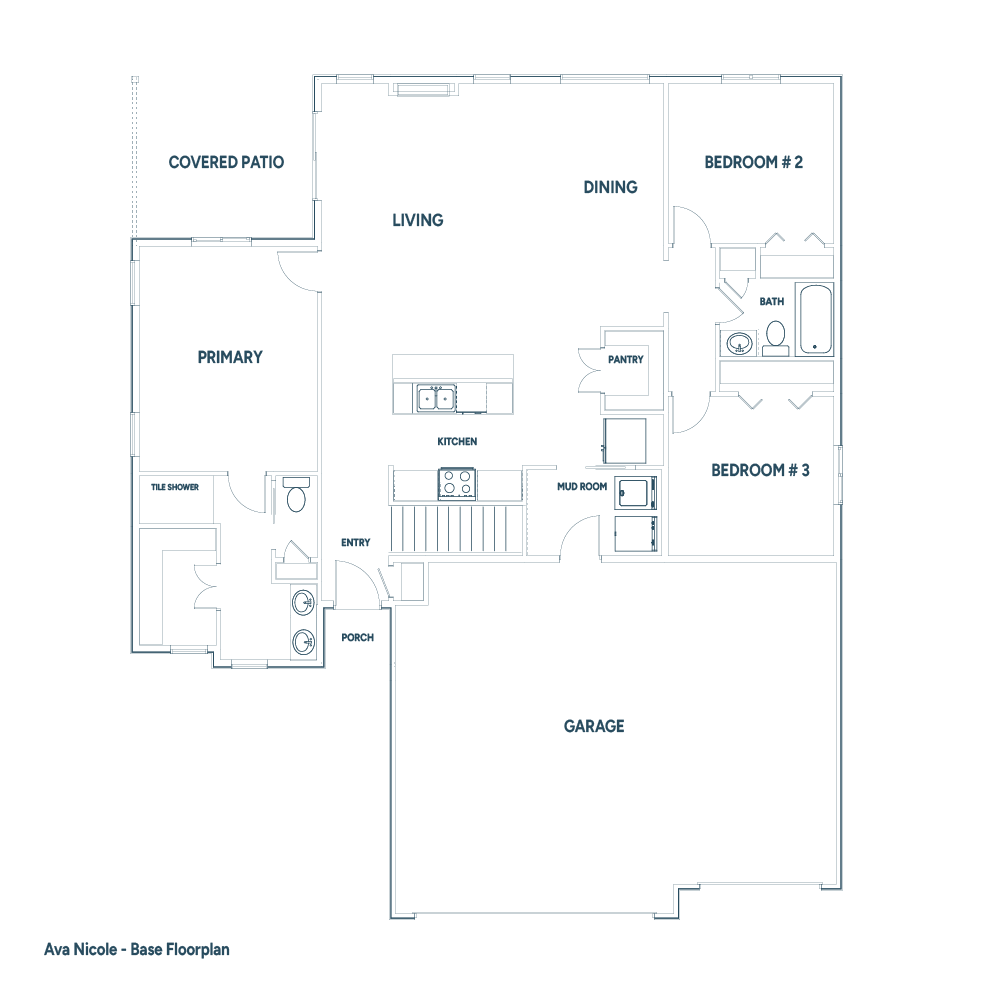
Switch Master Bedroom and Bath
A refined starting point designed for everyday living. Open, connected spaces anchor the home, while private areas are thoughtfully positioned for comfort and function. The layout balances flow and structure, giving you a strong foundation to build from. From here, the plan evolves. Walls can shift. Spaces can expand. Details can adapt. It’s not a fixed layout. It’s a framework designed to move with you.
-
Open-concept living and kitchen layout
-
Thoughtful bedroom separation for privacy
-
Flexible spaces that adapt to your needs
-
Seamless indoor-to-outdoor potential
-
Download the Ava Nicole Framework PDF Here

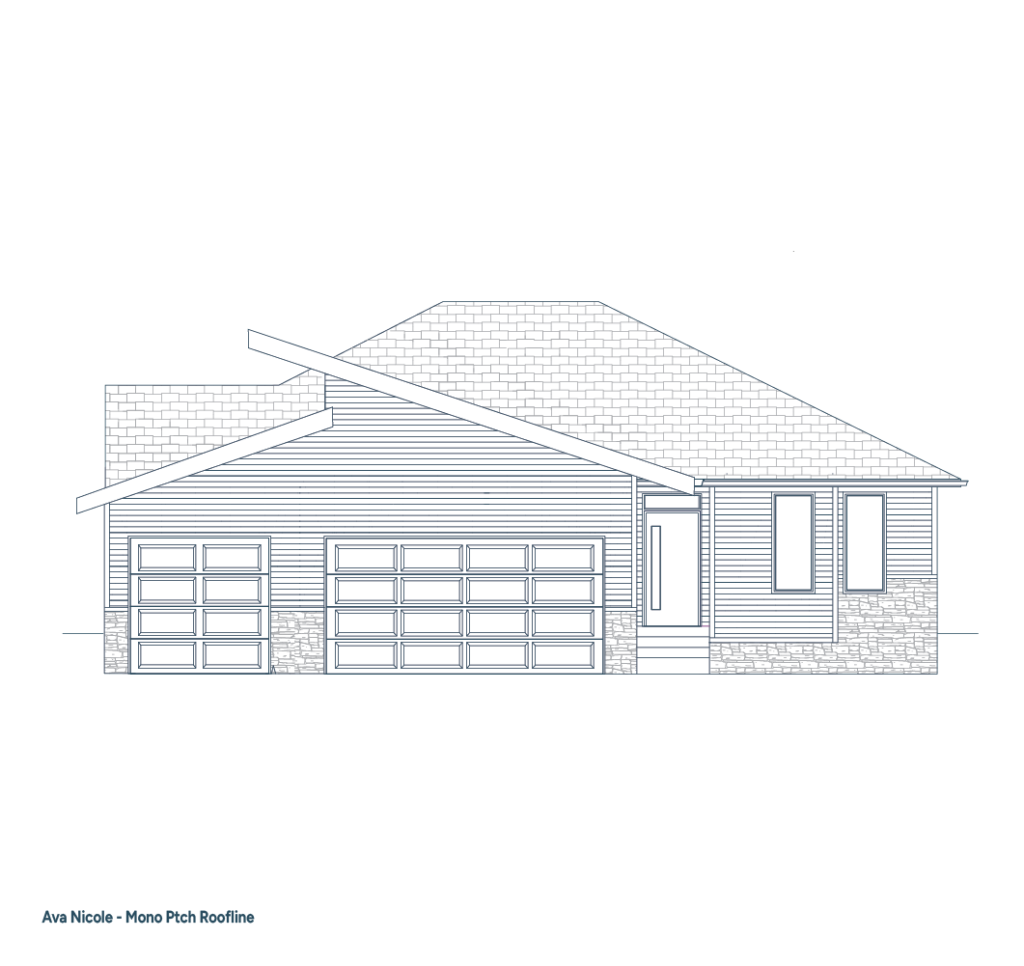
Monopitch Roof
A refined starting point designed for everyday living. Open, connected spaces anchor the home, while private areas are thoughtfully positioned for comfort and function. The layout balances flow and structure, giving you a strong foundation to build from. From here, the plan evolves. Walls can shift. Spaces can expand. Details can adapt. It’s not a fixed layout. It’s a framework designed to move with you.
-
Open-concept living and kitchen layout
-
Thoughtful bedroom separation for privacy
-
Flexible spaces that adapt to your needs
-
Seamless indoor-to-outdoor potential
-
Download the Ava Nicole Framework PDF Here
Add Covered Deck
A refined starting point designed for everyday living. Open, connected spaces anchor the home, while private areas are thoughtfully positioned for comfort and function. The layout balances flow and structure, giving you a strong foundation to build from. From here, the plan evolves. Walls can shift. Spaces can expand. Details can adapt. It’s not a fixed layout. It’s a framework designed to move with you.
-
Open-concept living and kitchen layout
-
Thoughtful bedroom separation for privacy
-
Flexible spaces that adapt to your needs
-
Seamless indoor-to-outdoor potential
-
Download the Ava Nicole Framework PDF Here

Office with French Doors
A refined starting point designed for everyday living. Open, connected spaces anchor the home, while private areas are thoughtfully positioned for comfort and function. The layout balances flow and structure, giving you a strong foundation to build from. From here, the plan evolves. Walls can shift. Spaces can expand. Details can adapt. It’s not a fixed layout. It’s a framework designed to move with you.
-
Open-concept living and kitchen layout
-
Thoughtful bedroom separation for privacy
-
Flexible spaces that adapt to your needs
-
Seamless indoor-to-outdoor potential
-
Download the Ava Nicole Framework PDF Here
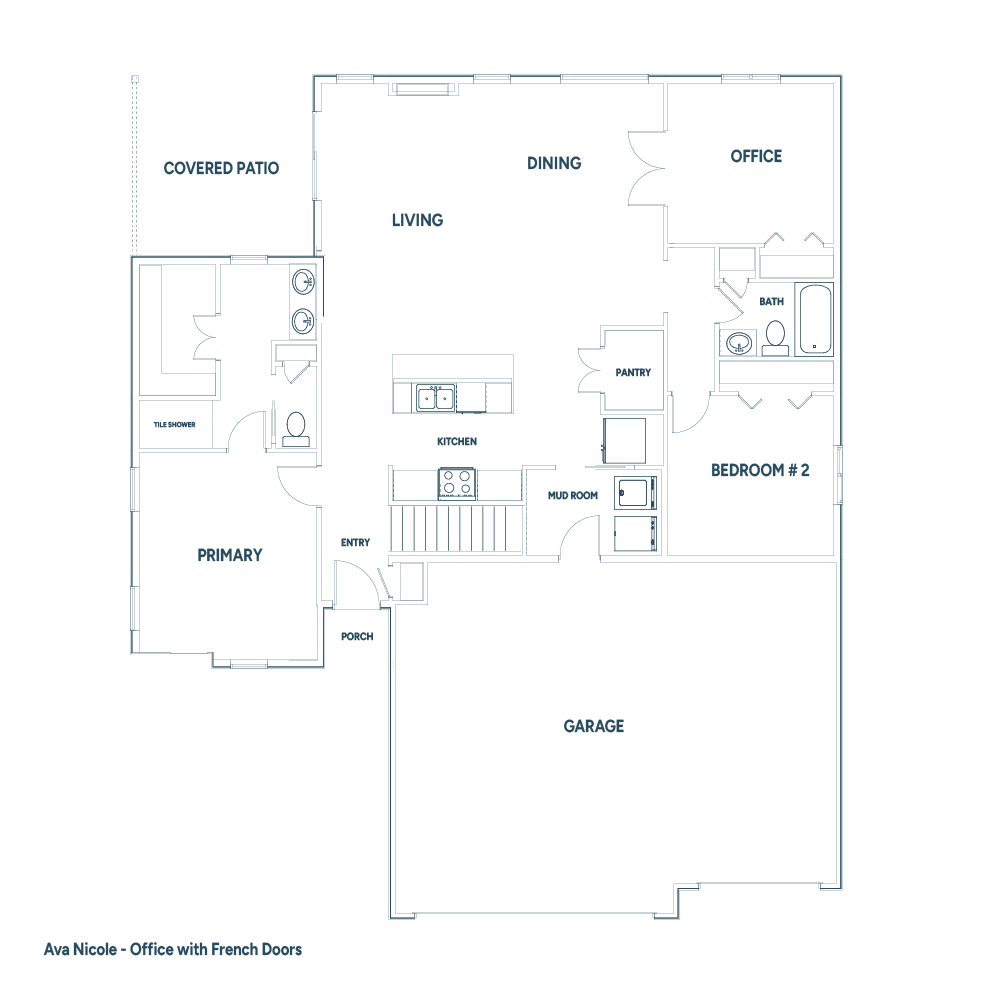
Front Porch Addition
A refined starting point designed for everyday living. Open, connected spaces anchor the home, while private areas are thoughtfully positioned for comfort and function. The layout balances flow and structure, giving you a strong foundation to build from. From here, the plan evolves. Walls can shift. Spaces can expand. Details can adapt. It’s not a fixed layout. It’s a framework designed to move with you.
-
Open-concept living and kitchen layout
-
Thoughtful bedroom separation for privacy
-
Flexible spaces that adapt to your needs
-
Seamless indoor-to-outdoor potential
-
Download the Ava Nicole Framework PDF Here
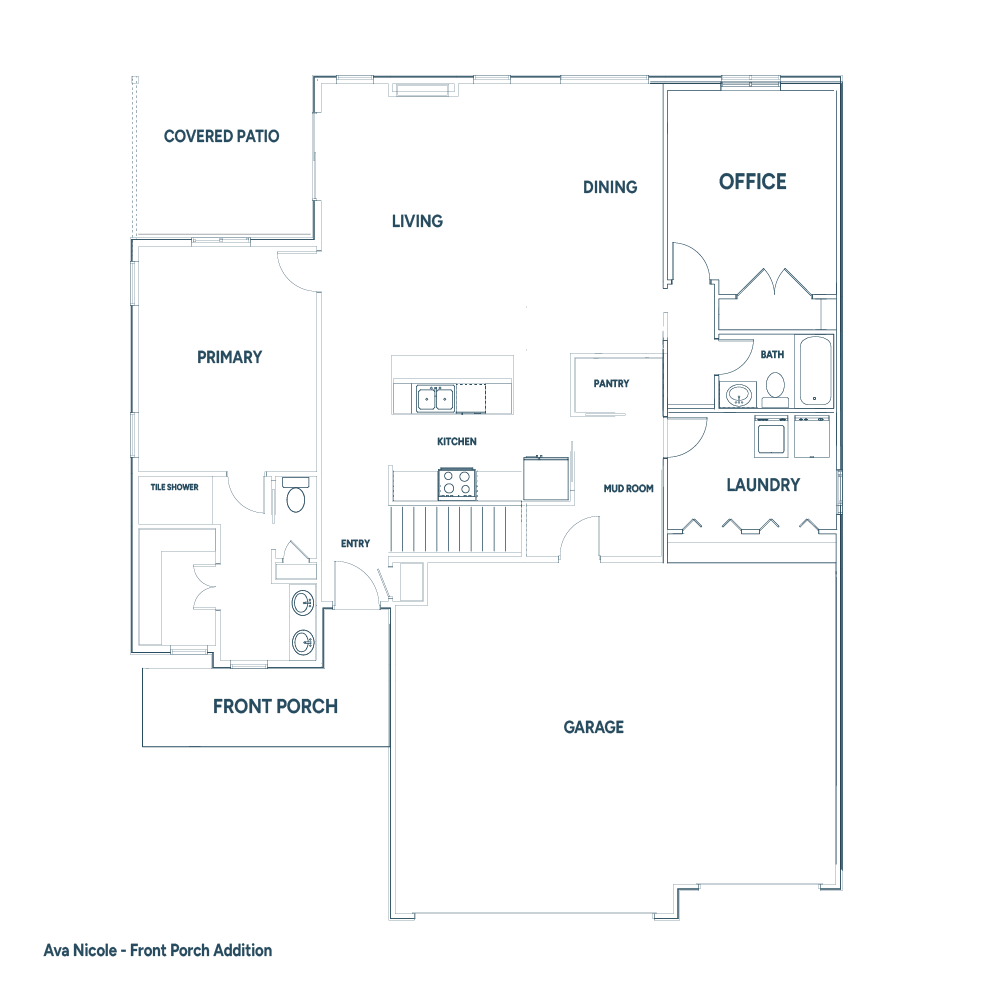
Laundry Room and Office
A refined starting point designed for everyday living. Open, connected spaces anchor the home, while private areas are thoughtfully positioned for comfort and function. The layout balances flow and structure, giving you a strong foundation to build from. From here, the plan evolves. Walls can shift. Spaces can expand. Details can adapt. It’s not a fixed layout. It’s a framework designed to move with you.
-
Open-concept living and kitchen layout
-
Thoughtful bedroom separation for privacy
-
Flexible spaces that adapt to your needs
-
Seamless indoor-to-outdoor potential
-
Download the Ava Nicole Framework PDF Here

Our signature plan. A strong place to start.

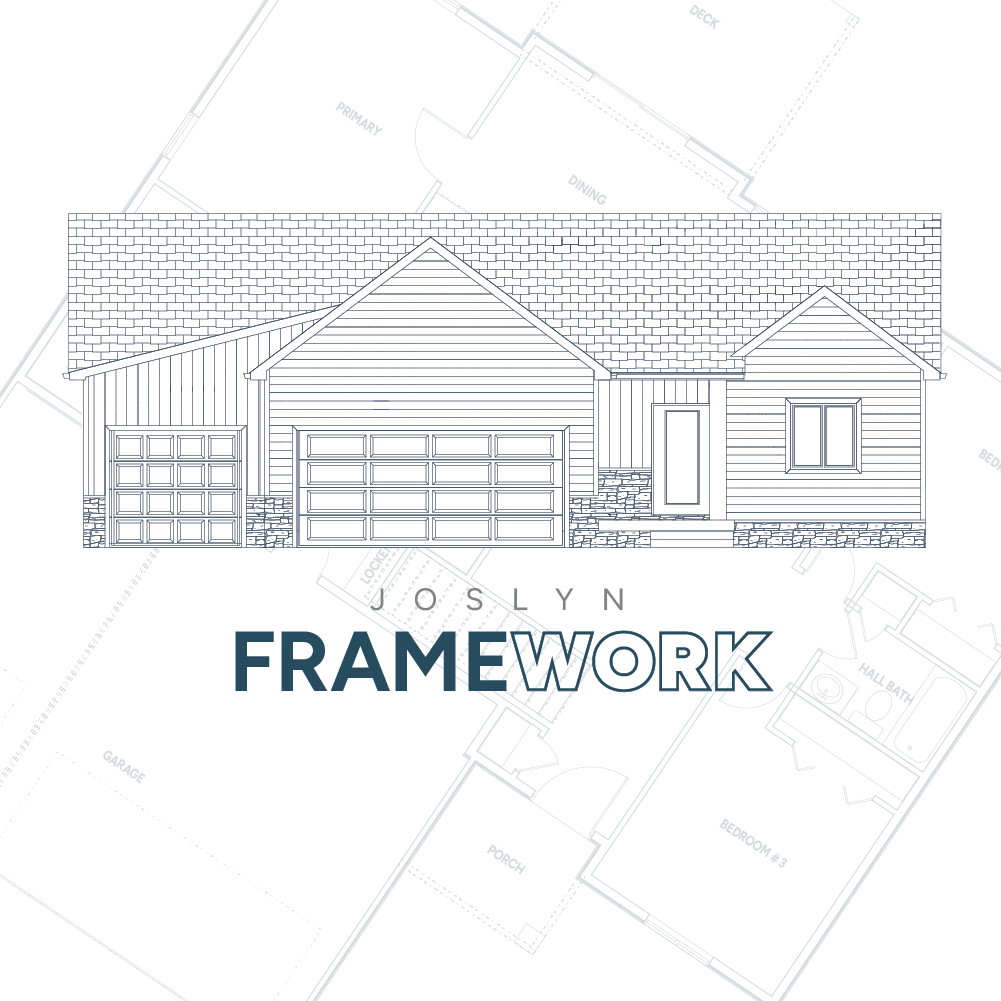
Joslyn Framework
A flexible foundation designed for connection, comfort, and everyday movement. Balanced gathering spaces create a natural flow throughout the home, while thoughtfully placed private areas provide separation when it matters most. The layout is open without feeling oversized, giving each space purpose and intention. From here, the plan adapts. Rooms can expand. Finishes can evolve. Details can become distinctly yours. It’s not simply a floor plan. It’s a framework built to support how you live today and how life changes over time.
-
Open living spaces designed for daily connection
-
Smart room placement for privacy and flexibility
-
Functional layouts that maximize usable space
-
Comfortable transitions between shared and private areas
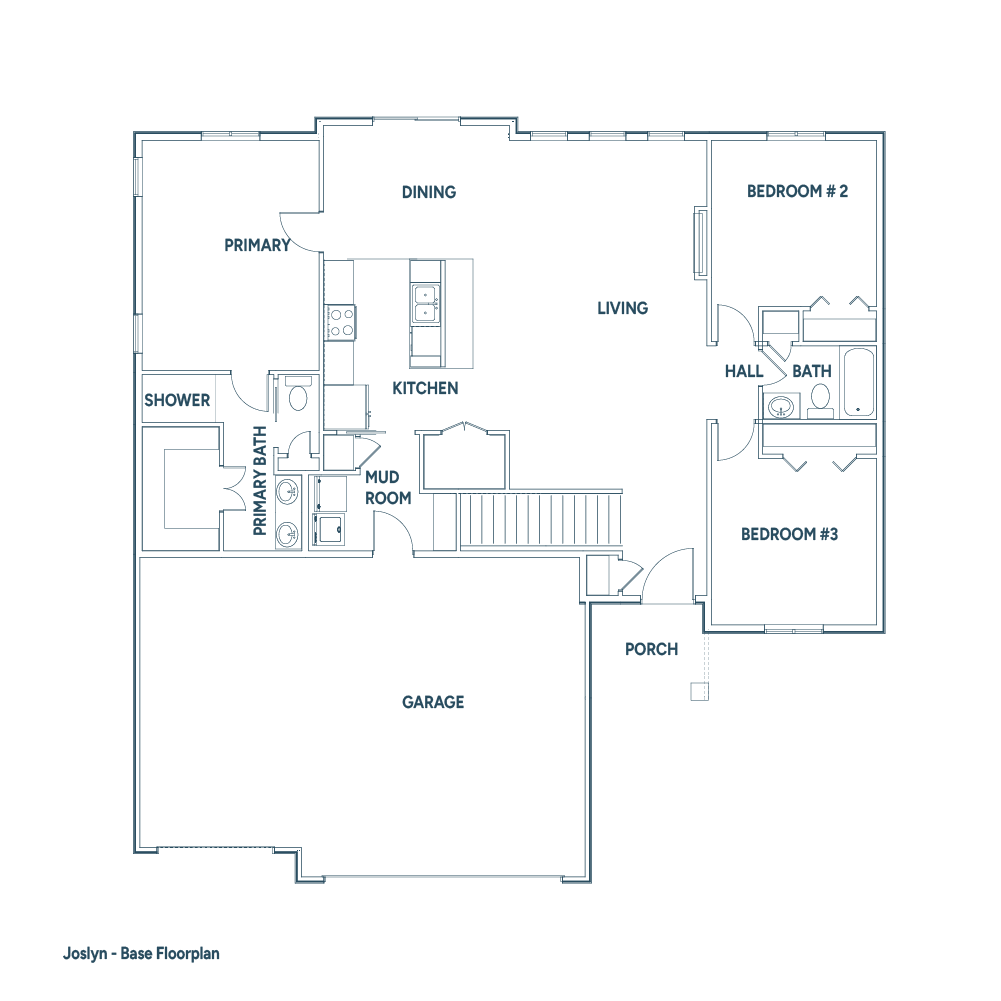
Joslyn Framework - Base Plan
A flexible foundation designed for connection, comfort, and everyday movement. Balanced gathering spaces create a natural flow throughout the home, while thoughtfully placed private areas provide separation when it matters most. The layout is open without feeling oversized, giving each space purpose and intention. From here, the plan adapts. Rooms can expand. Finishes can evolve. Details can become distinctly yours. It’s not simply a floor plan. It’s a framework built to support how you live today and how life changes over time.
-
Open living spaces designed for daily connection
-
Smart room placement for privacy and flexibility
-
Functional layouts that maximize usable space
-
Comfortable transitions between shared and private areas
-
Download our Joslyn Framework PDF Here
Covered Patio
A flexible foundation designed for connection, comfort, and everyday movement. Balanced gathering spaces create a natural flow throughout the home, while thoughtfully placed private areas provide separation when it matters most. The layout is open without feeling oversized, giving each space purpose and intention. From here, the plan adapts. Rooms can expand. Finishes can evolve. Details can become distinctly yours. It’s not simply a floor plan. It’s a framework built to support how you live today and how life changes over time.
-
Open living spaces designed for daily connection
-
Smart room placement for privacy and flexibility
-
Functional layouts that maximize usable space
-
Comfortable transitions between shared and private areas
-
Download our Joslyn Framework PDF Here

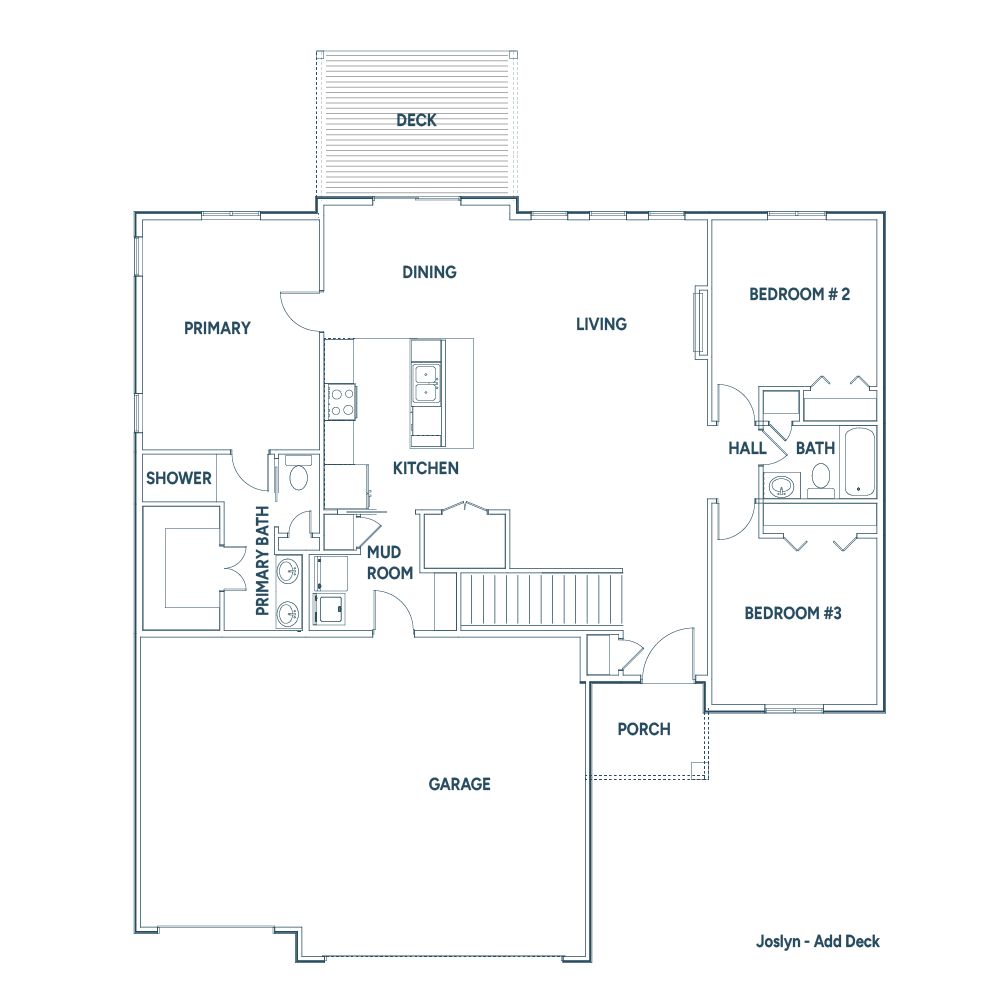
Add a Deck
A flexible foundation designed for connection, comfort, and everyday movement. Balanced gathering spaces create a natural flow throughout the home, while thoughtfully placed private areas provide separation when it matters most. The layout is open without feeling oversized, giving each space purpose and intention. From here, the plan adapts. Rooms can expand. Finishes can evolve. Details can become distinctly yours. It’s not simply a floor plan. It’s a framework built to support how you live today and how life changes over time.
-
Open living spaces designed for daily connection
-
Smart room placement for privacy and flexibility
-
Functional layouts that maximize usable space
-
Comfortable transitions between shared and private areas
-
Download our Joslyn Framework PDF Here
Office with French Doors
A flexible foundation designed for connection, comfort, and everyday movement. Balanced gathering spaces create a natural flow throughout the home, while thoughtfully placed private areas provide separation when it matters most. The layout is open without feeling oversized, giving each space purpose and intention. From here, the plan adapts. Rooms can expand. Finishes can evolve. Details can become distinctly yours. It’s not simply a floor plan. It’s a framework built to support how you live today and how life changes over time.
-
Open living spaces designed for daily connection
-
Smart room placement for privacy and flexibility
-
Functional layouts that maximize usable space
-
Comfortable transitions between shared and private areas
-
Download our Joslyn Framework PDF Here

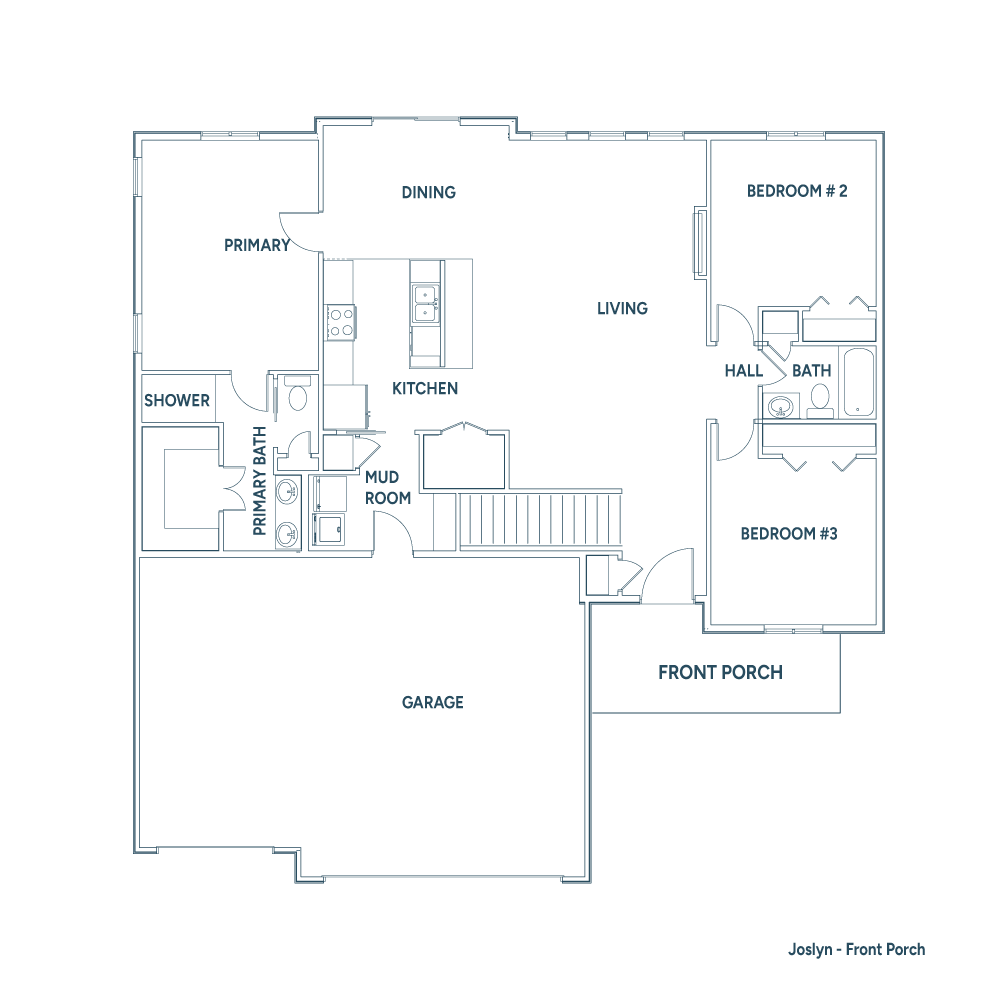
Front Porch
A flexible foundation designed for connection, comfort, and everyday movement. Balanced gathering spaces create a natural flow throughout the home, while thoughtfully placed private areas provide separation when it matters most. The layout is open without feeling oversized, giving each space purpose and intention. From here, the plan adapts. Rooms can expand. Finishes can evolve. Details can become distinctly yours. It’s not simply a floor plan. It’s a framework built to support how you live today and how life changes over time.
-
Open living spaces designed for daily connection
-
Smart room placement for privacy and flexibility
-
Functional layouts that maximize usable space
-
Comfortable transitions between shared and private areas
-
Download our Joslyn Framework PDF Here
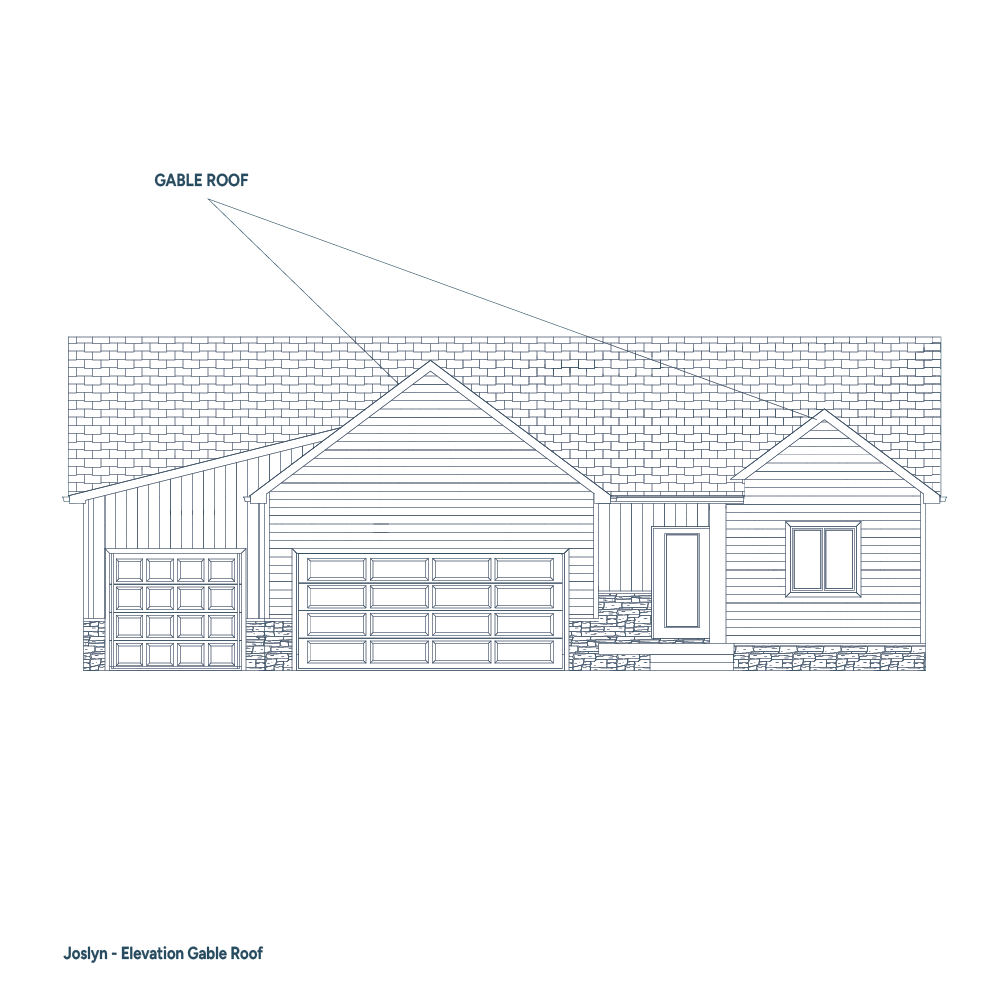
Gable Roof
A flexible foundation designed for connection, comfort, and everyday movement. Balanced gathering spaces create a natural flow throughout the home, while thoughtfully placed private areas provide separation when it matters most. The layout is open without feeling oversized, giving each space purpose and intention. From here, the plan adapts. Rooms can expand. Finishes can evolve. Details can become distinctly yours. It’s not simply a floor plan. It’s a framework built to support how you live today and how life changes over time.
-
Open living spaces designed for daily connection
-
Smart room placement for privacy and flexibility
-
Functional layouts that maximize usable space
-
Comfortable transitions between shared and private areas
-
Download our Joslyn Framework PDF Here
Our signature plan. A strong place to start.

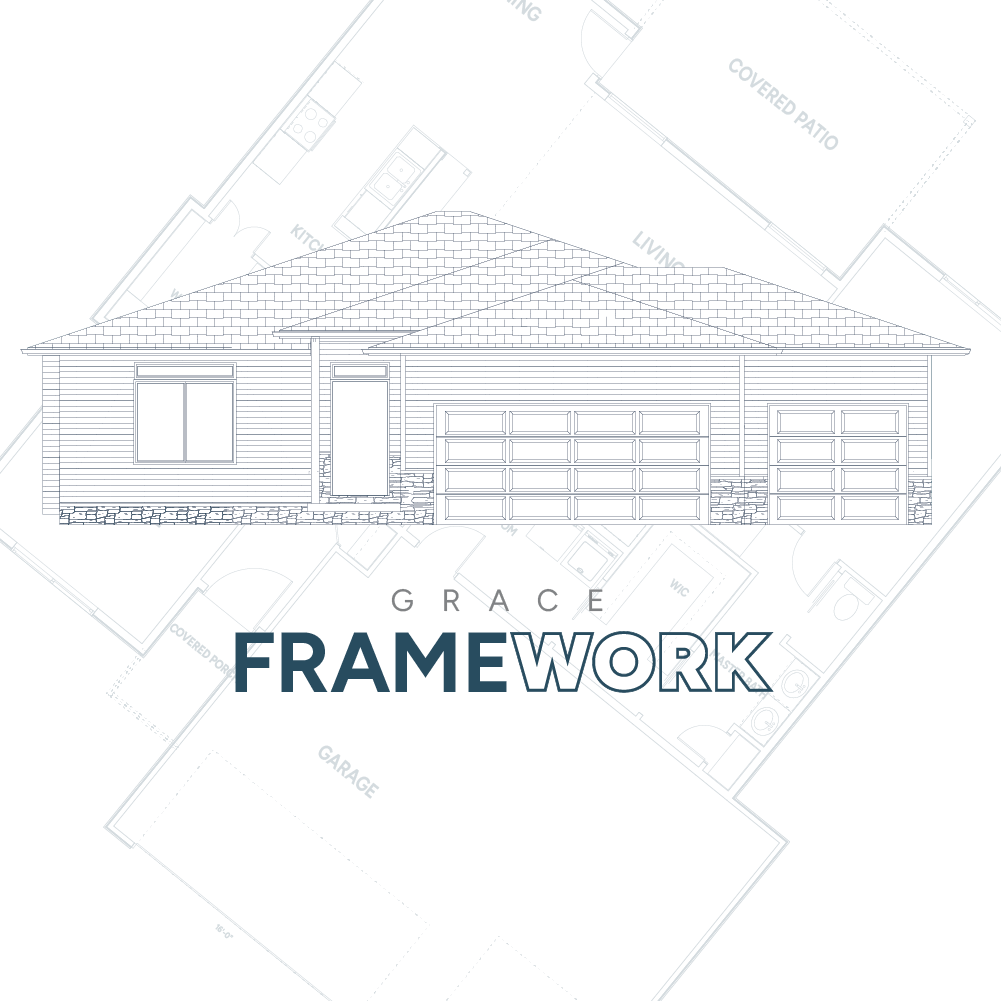
Grace Framework - Elevation
A refined starting point centered around simplicity, warmth, and livability. Designed with clarity and flow in mind, the Grace framework creates spaces that feel intentional from the moment you walk in. Open common areas encourage gathering and connection, while quiet retreats offer comfort and balance throughout the home. The framework provides structure without limitation. Spaces can shift. Features can adapt. The home grows with your vision. This is a plan designed to feel personal long before the finishing touches are added.
-
Open-concept spaces that encourage connection
-
Comfortable room separation for everyday living
-
Flexible areas designed for changing needs
-
Thoughtful flow between indoor and outdoor spaces
Grace Framework Base Floor Plan
A refined starting point centered around simplicity, warmth, and livability. Designed with clarity and flow in mind, the Grace framework creates spaces that feel intentional from the moment you walk in. Open common areas encourage gathering and connection, while quiet retreats offer comfort and balance throughout the home. The framework provides structure without limitation. Spaces can shift. Features can adapt. The home grows with your vision. This is a plan designed to feel personal long before the finishing touches are added.
-
Open-concept spaces that encourage connection
-
Comfortable room separation for everyday living
-
Flexible areas designed for changing needs
-
Thoughtful flow between indoor and outdoor spaces
-
Download our Grace Framework PDF Here
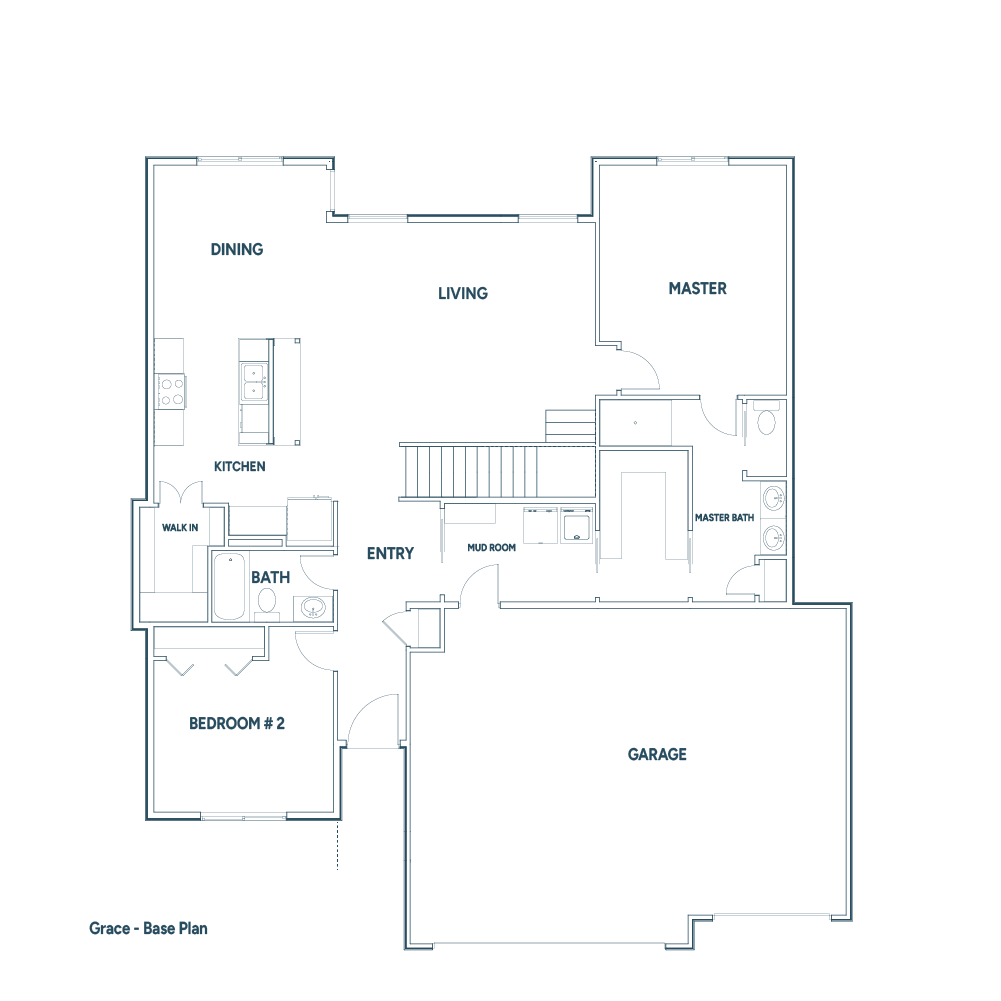
Third Bedroom on Main Floor
A refined starting point centered around simplicity, warmth, and livability. Designed with clarity and flow in mind, the Grace framework creates spaces that feel intentional from the moment you walk in. Open common areas encourage gathering and connection, while quiet retreats offer comfort and balance throughout the home. The framework provides structure without limitation. Spaces can shift. Features can adapt. The home grows with your vision. This is a plan designed to feel personal long before the finishing touches are added.
-
Open-concept spaces that encourage connection
-
Comfortable room separation for everyday living
-
Flexible areas designed for changing needs
-
Thoughtful flow between indoor and outdoor spaces
-
Download our Grace Framework PDF Here

Four Stall Garage Addition
A refined starting point centered around simplicity, warmth, and livability. Designed with clarity and flow in mind, the Grace framework creates spaces that feel intentional from the moment you walk in. Open common areas encourage gathering and connection, while quiet retreats offer comfort and balance throughout the home. The framework provides structure without limitation. Spaces can shift. Features can adapt. The home grows with your vision. This is a plan designed to feel personal long before the finishing touches are added.
-
Open-concept spaces that encourage connection
-
Comfortable room separation for everyday living
-
Flexible areas designed for changing needs
-
Thoughtful flow between indoor and outdoor spaces
-
Download our Grace Framework PDF Here
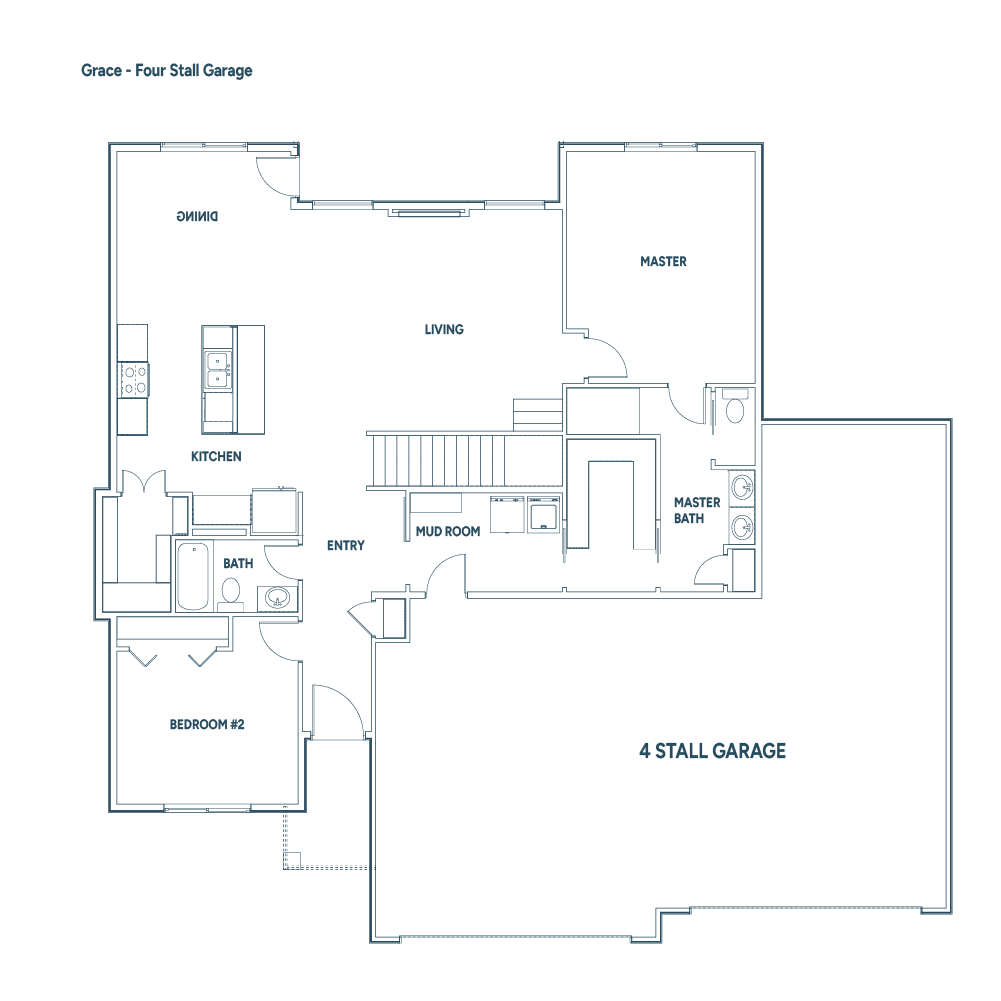
Covered Porch/Deck
A refined starting point centered around simplicity, warmth, and livability. Designed with clarity and flow in mind, the Grace framework creates spaces that feel intentional from the moment you walk in. Open common areas encourage gathering and connection, while quiet retreats offer comfort and balance throughout the home. The framework provides structure without limitation. Spaces can shift. Features can adapt. The home grows with your vision. This is a plan designed to feel personal long before the finishing touches are added.
-
Open-concept spaces that encourage connection
-
Comfortable room separation for everyday living
-
Flexible areas designed for changing needs
-
Thoughtful flow between indoor and outdoor spaces
-
Download our Grace Framework PDF Here

Office with French Doors
A refined starting point centered around simplicity, warmth, and livability. Designed with clarity and flow in mind, the Grace framework creates spaces that feel intentional from the moment you walk in. Open common areas encourage gathering and connection, while quiet retreats offer comfort and balance throughout the home. The framework provides structure without limitation. Spaces can shift. Features can adapt. The home grows with your vision. This is a plan designed to feel personal long before the finishing touches are added.
-
Open-concept spaces that encourage connection
-
Comfortable room separation for everyday living
-
Flexible areas designed for changing needs
-
Thoughtful flow between indoor and outdoor spaces
-
Download our Grace Framework PDF Here
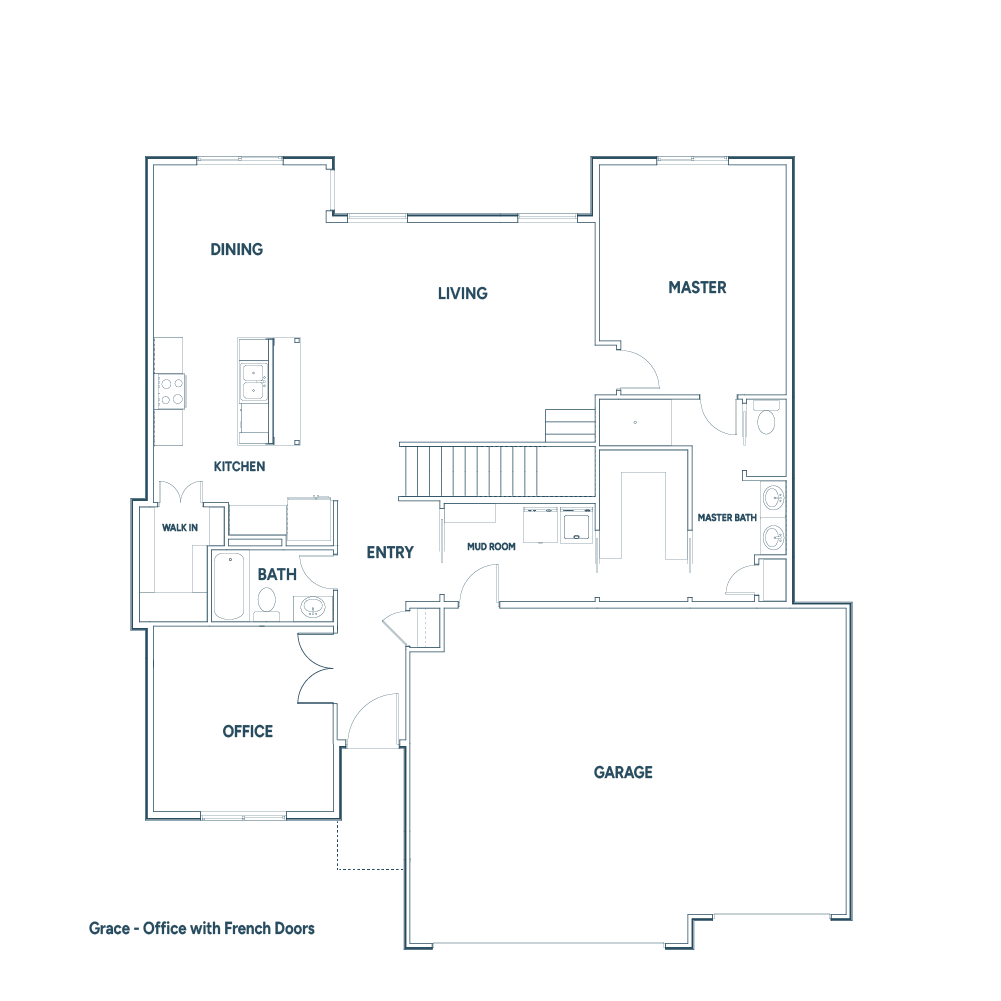
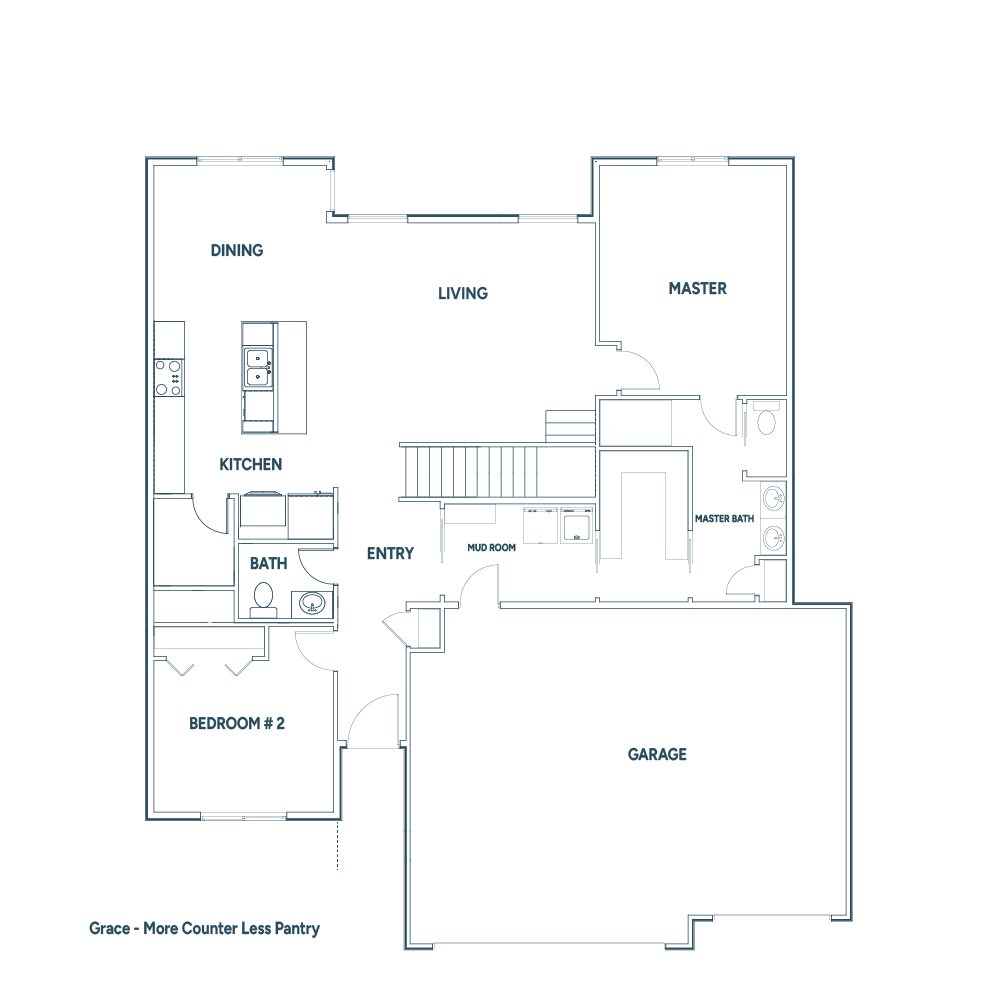
More Countertop Less Pantry
A refined starting point centered around simplicity, warmth, and livability. Designed with clarity and flow in mind, the Grace framework creates spaces that feel intentional from the moment you walk in. Open common areas encourage gathering and connection, while quiet retreats offer comfort and balance throughout the home. The framework provides structure without limitation. Spaces can shift. Features can adapt. The home grows with your vision. This is a plan designed to feel personal long before the finishing touches are added.
-
Open-concept spaces that encourage connection
-
Comfortable room separation for everyday living
-
Flexible areas designed for changing needs
-
Thoughtful flow between indoor and outdoor spaces
-
Download our Grace Framework PDF Here