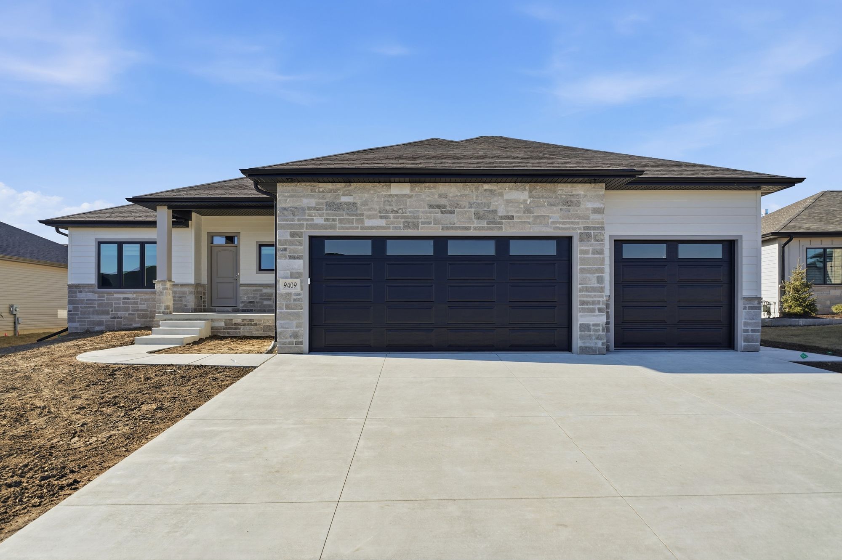
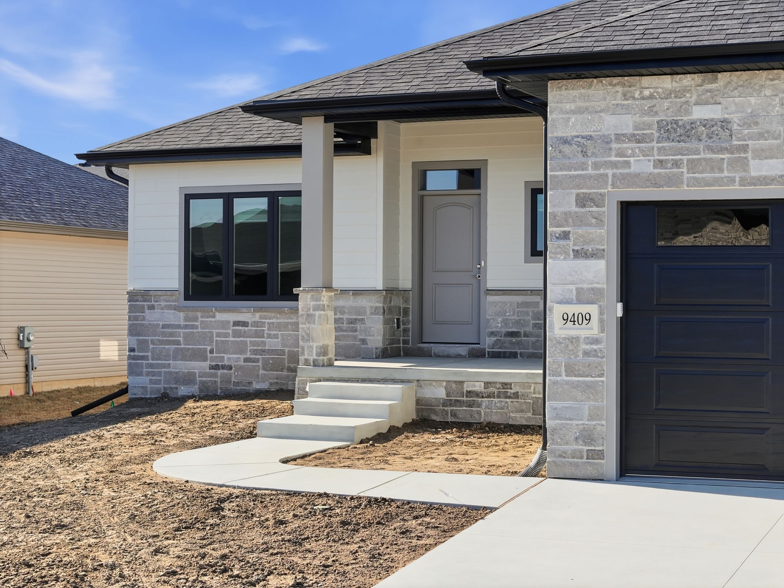
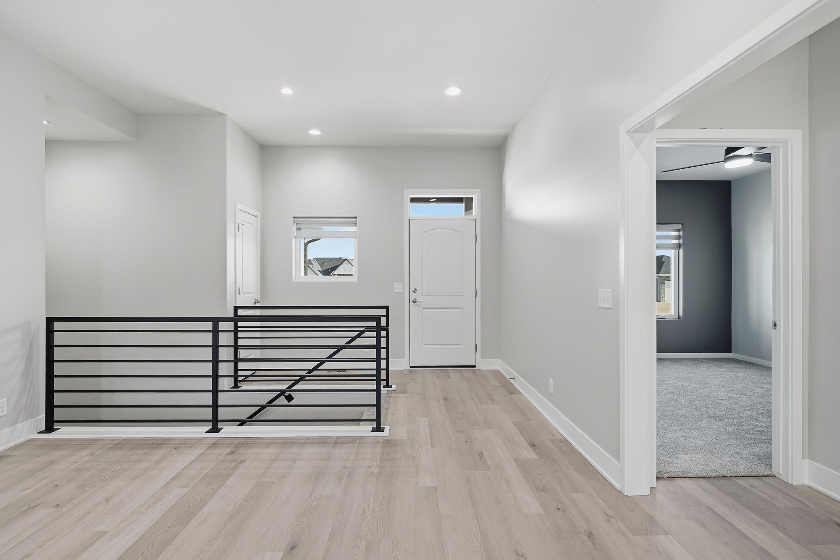
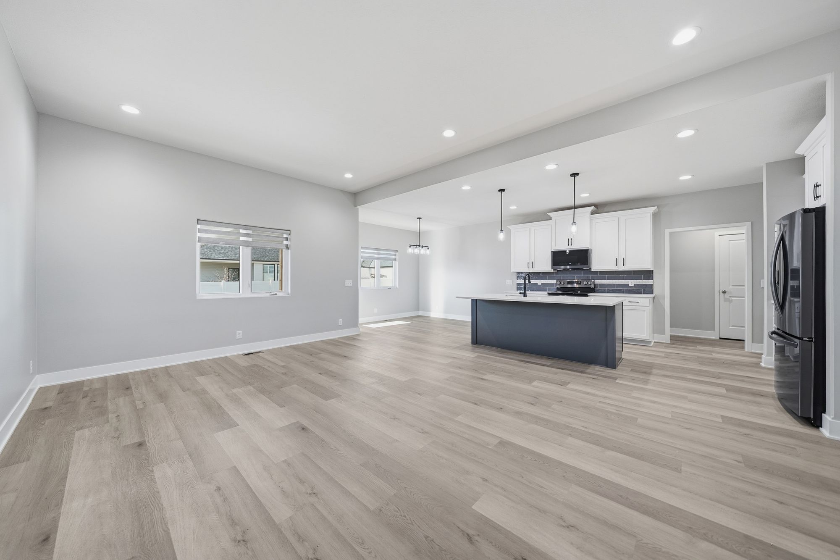
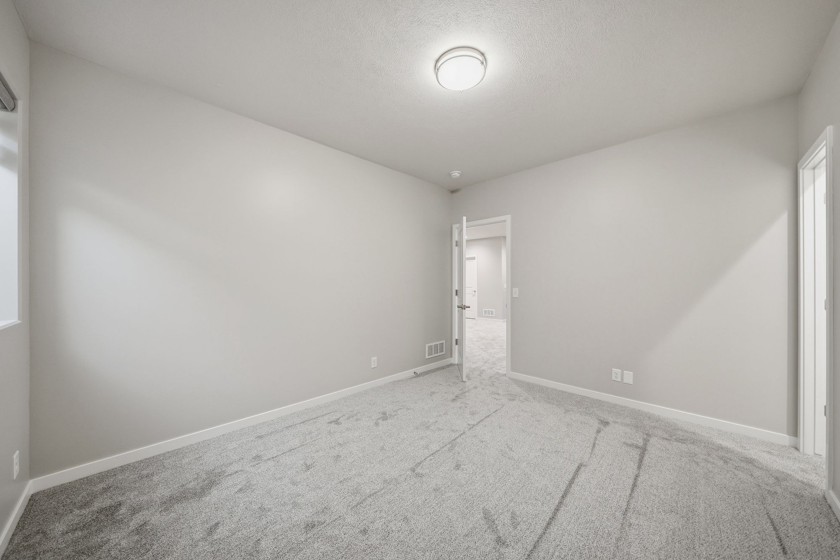
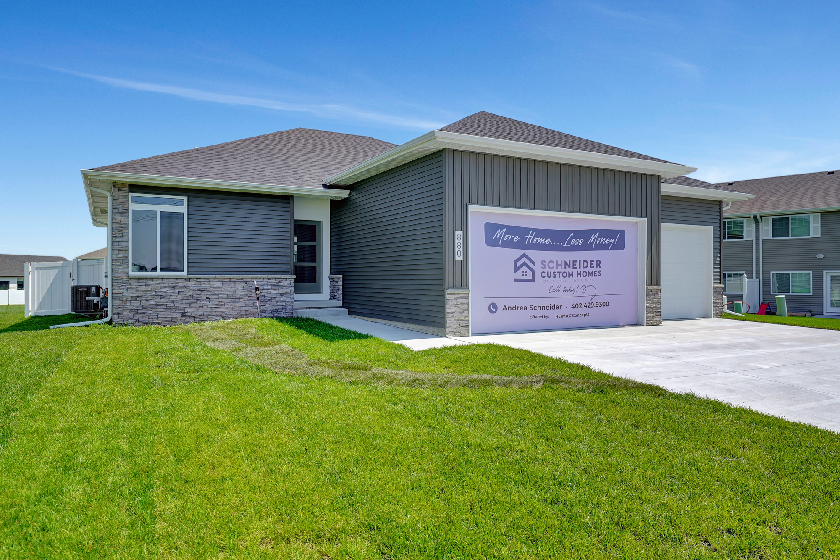
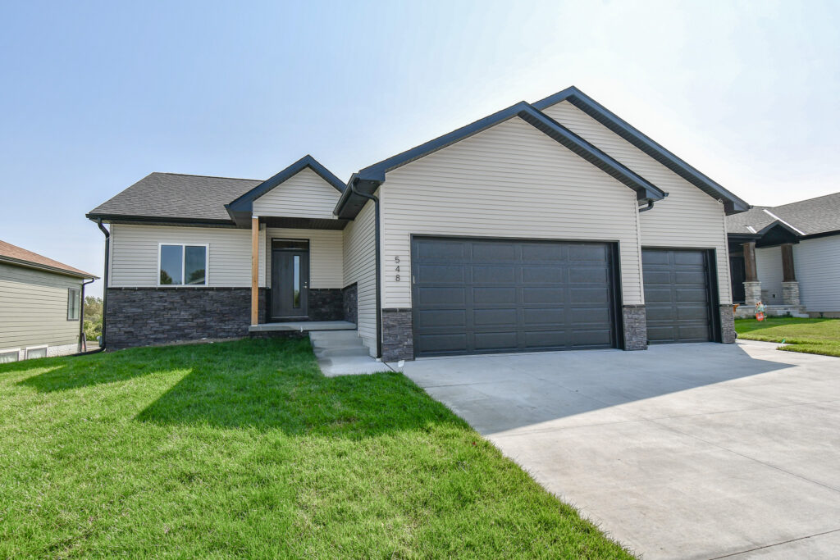
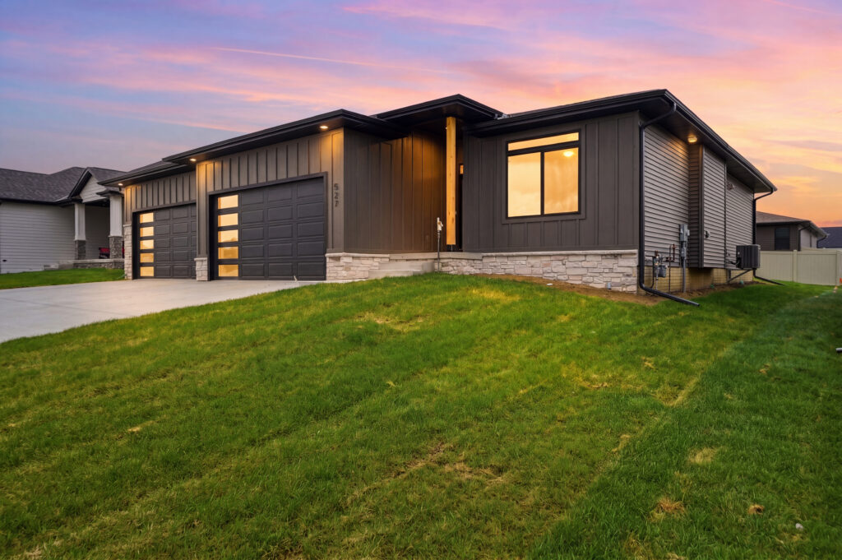
Built with the Joslyn Framework, this home is designed around openness, flexibility, and the way everyday life naturally moves through a home. Connected gathering spaces create a strong sense of flow, while thoughtfully placed private areas offer comfort and separation where it matters most.
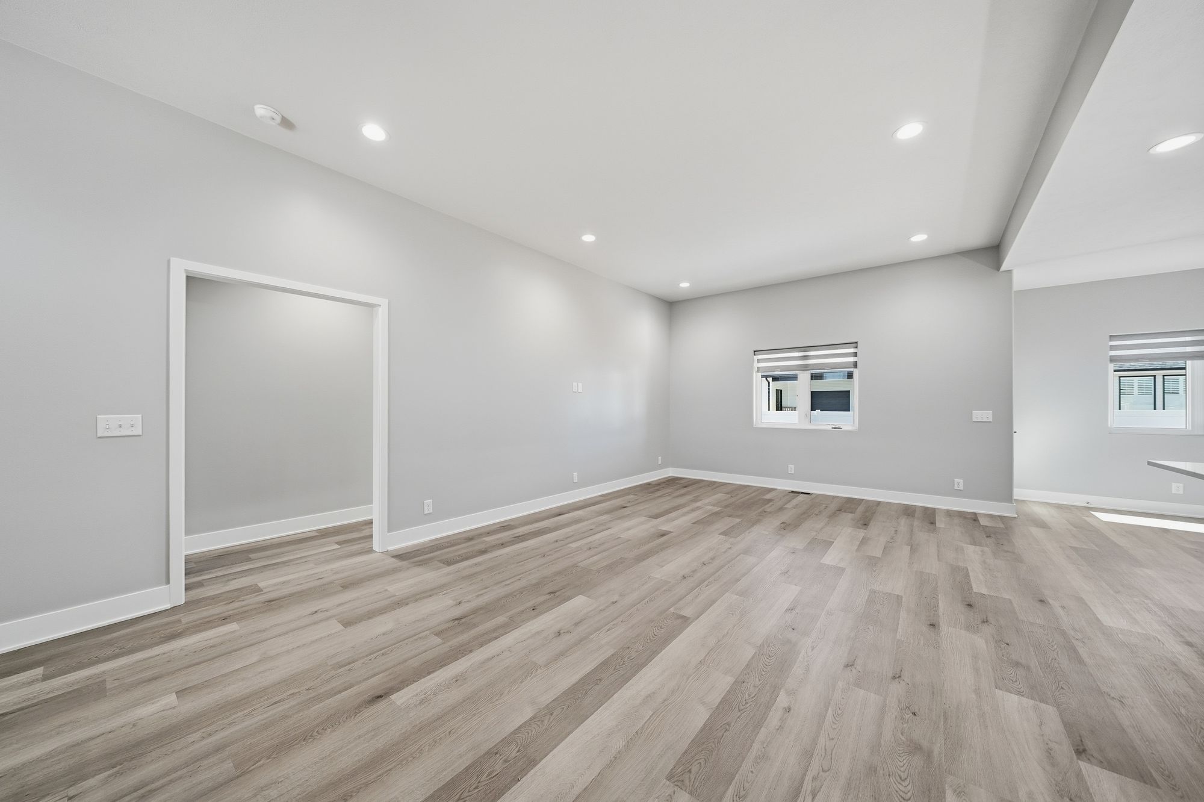
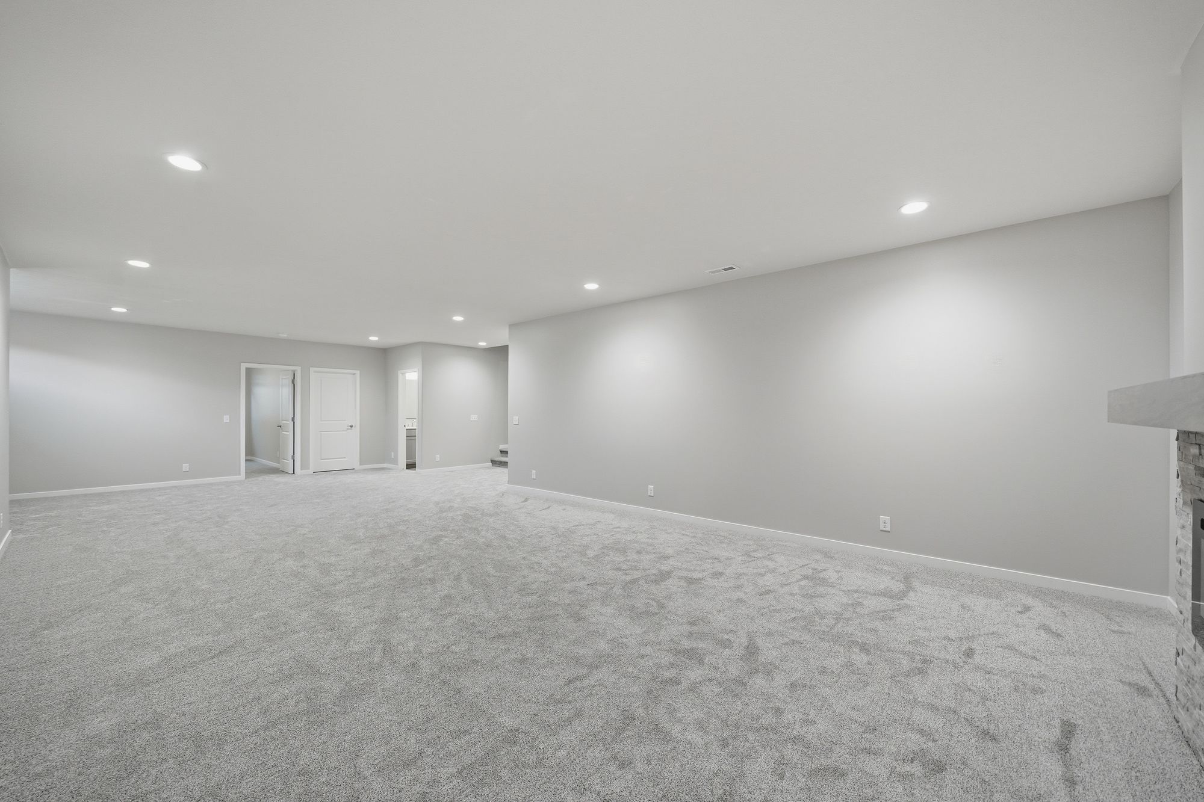
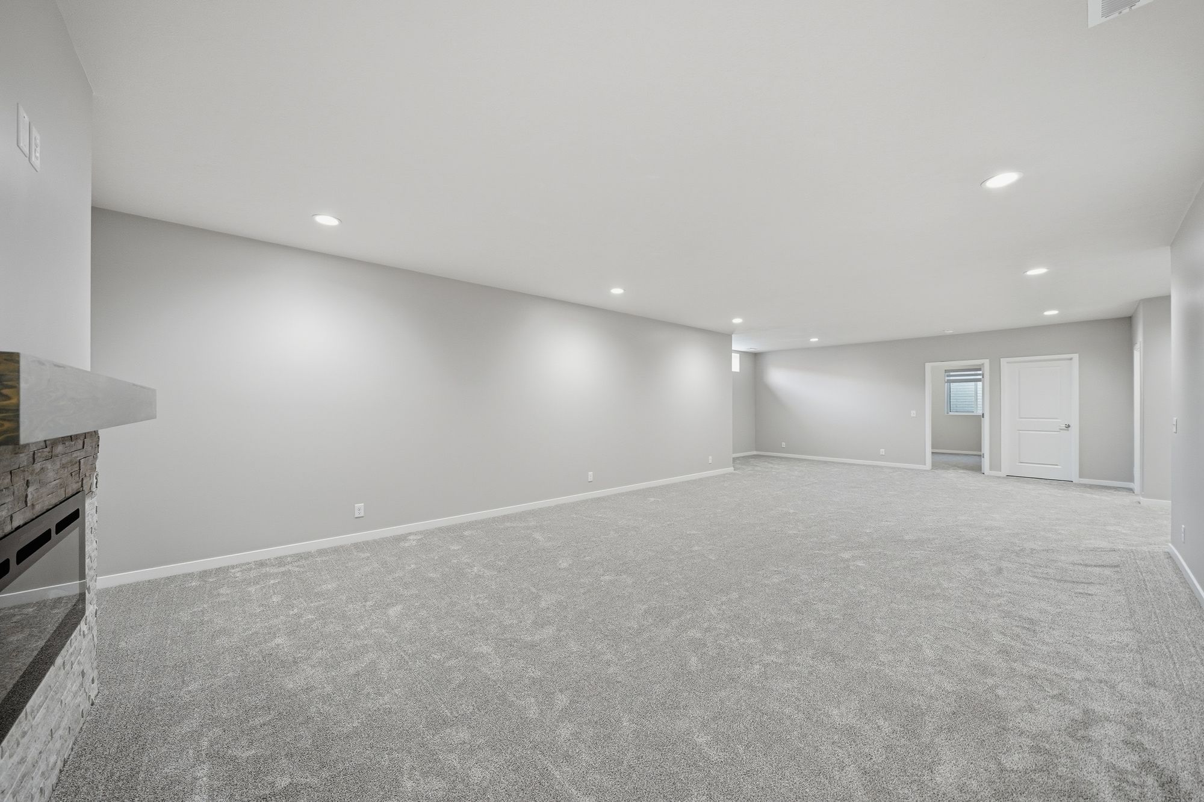
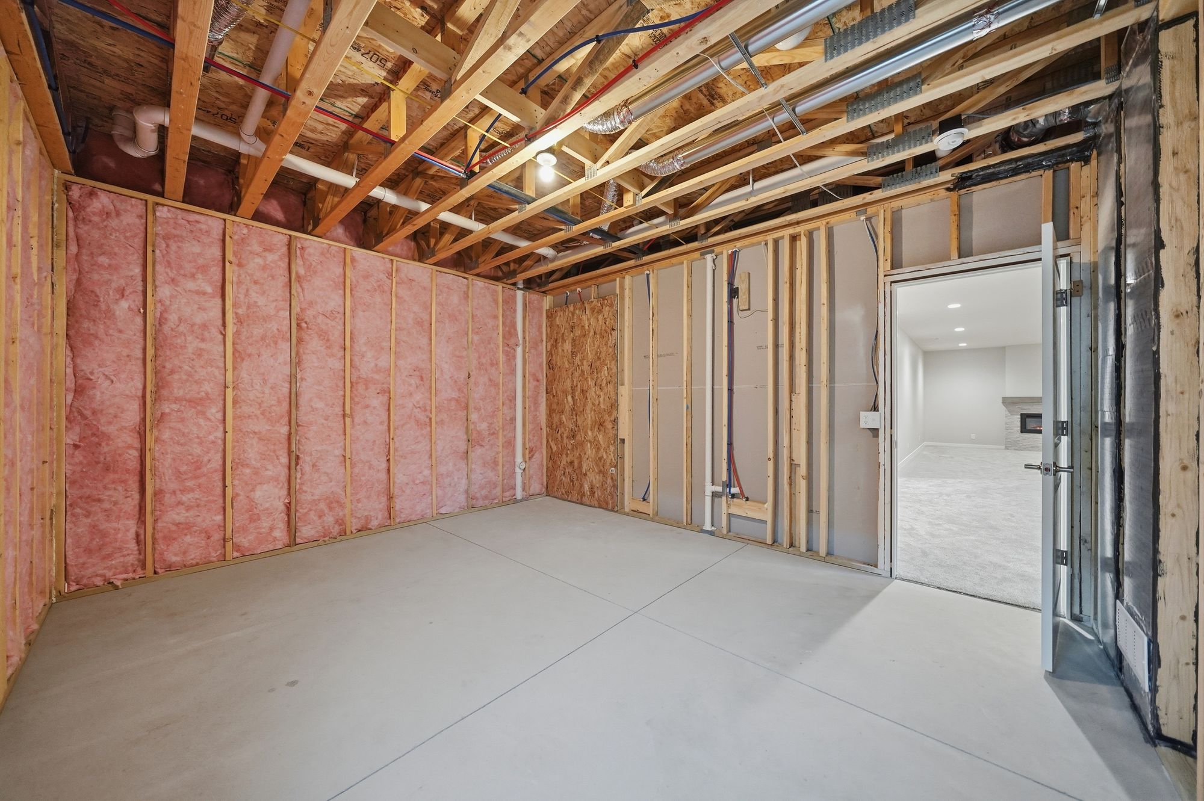
At the center of the home is an open kitchen, dining, and living space designed for both entertaining and daily living, anchored by expansive windows, a large island, and seamless transitions throughout the main level. Features like the covered patio, fireplace, finished lower level, and additional living space extend the home’s flexibility while creating spaces that feel welcoming and functional year-round.
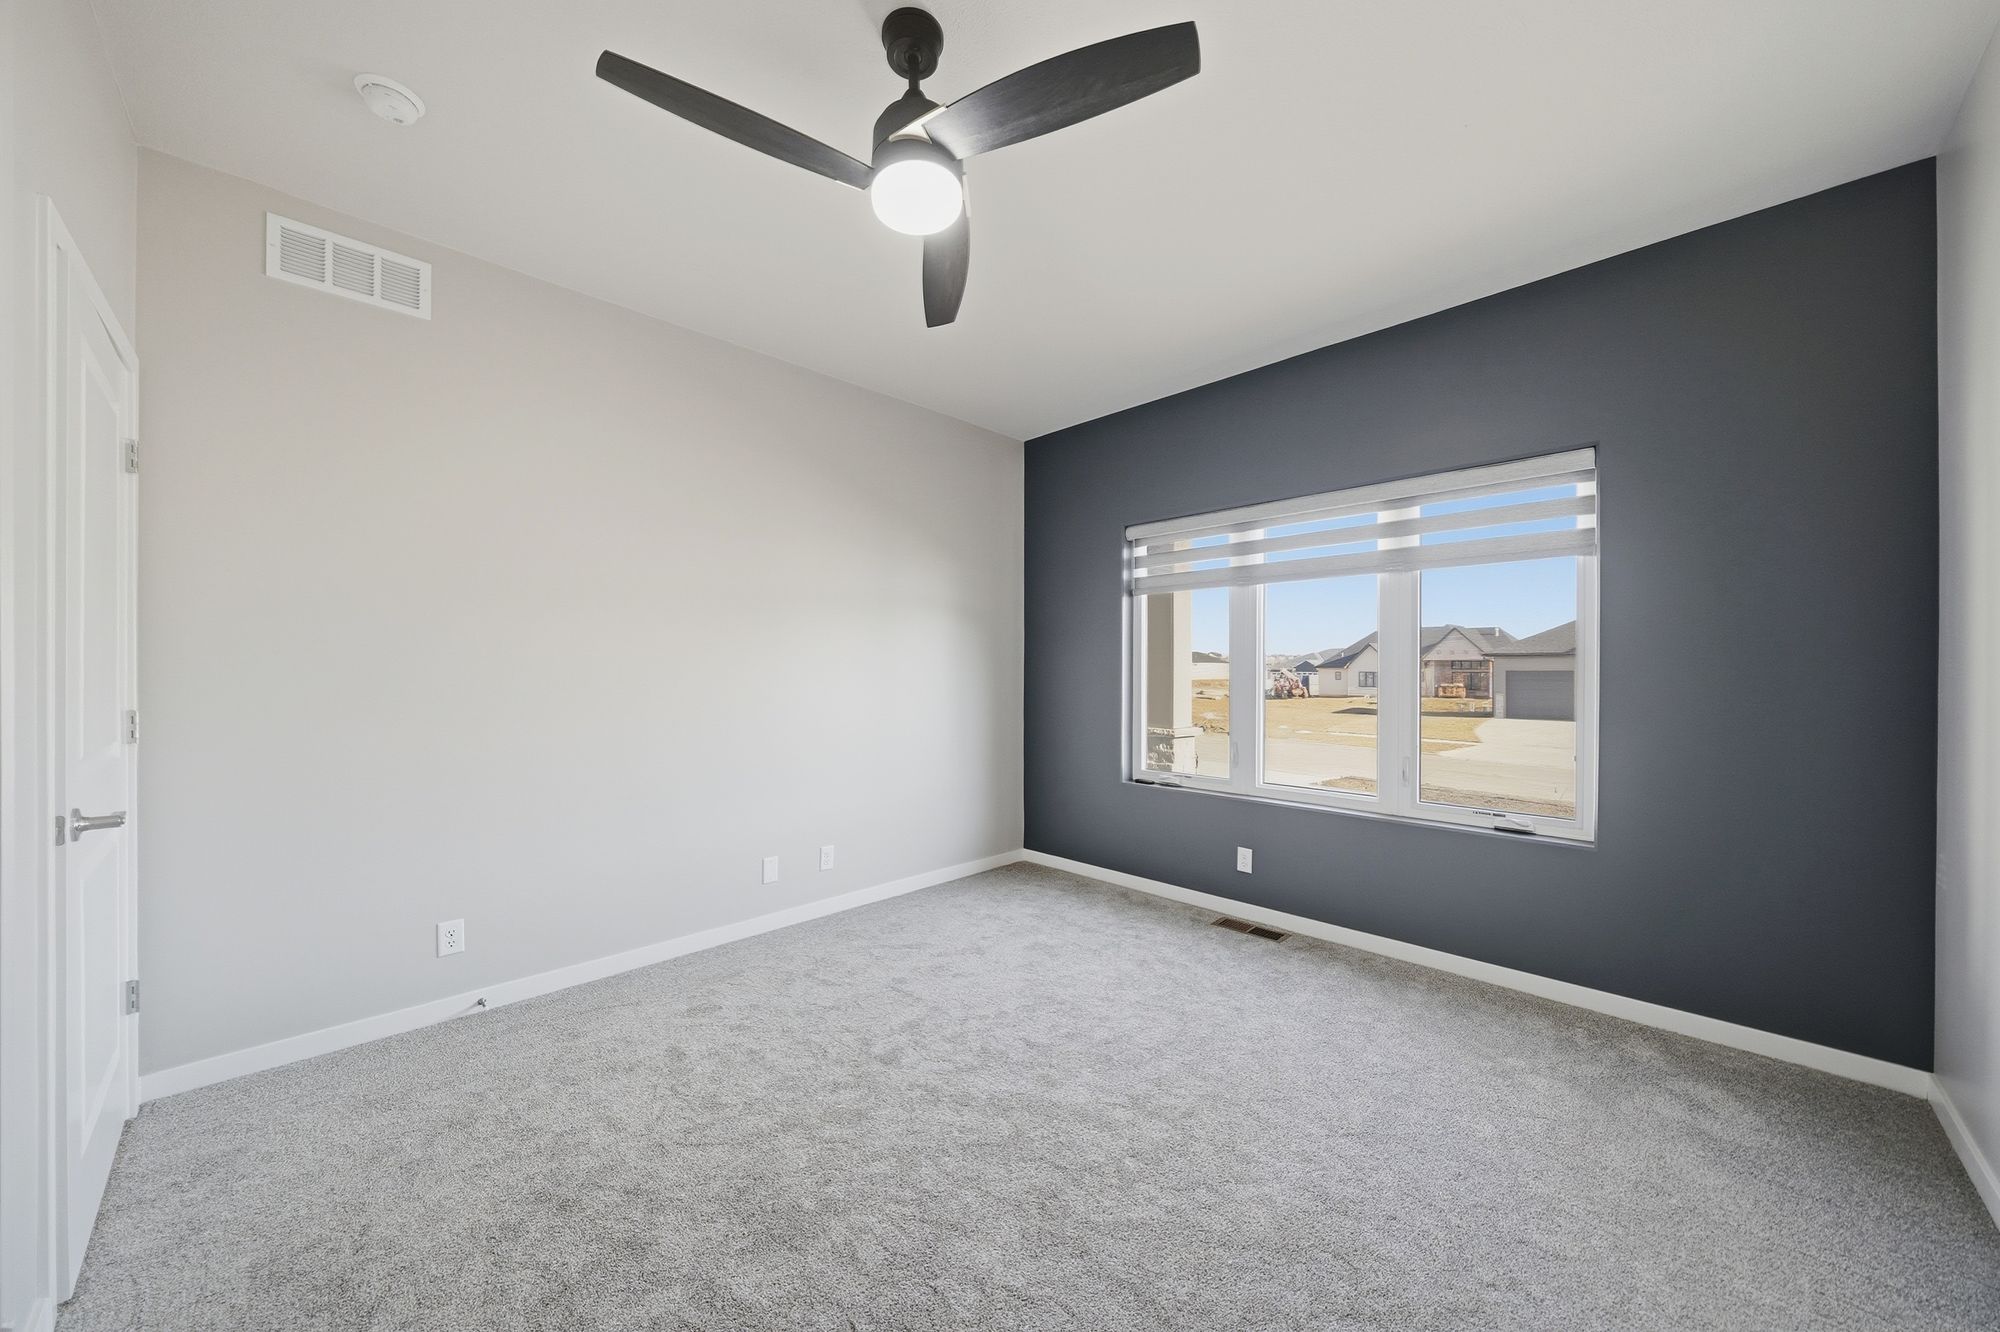
With ranch-style living, flexible bedroom arrangements, and room to personalize finishes and details, the Joslyn Framework creates a strong foundation built around comfort, connection, and long-term livability.